Refine Search
Sort by
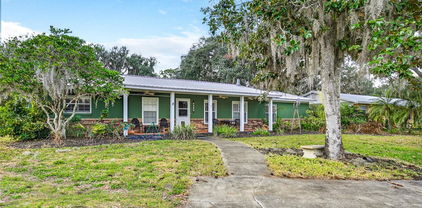
2025 Larchmont Drive, Deland
$348,500
3 Beds ⋅ 2 Baths ⋅ Country Club Estates SubDv. ⋅ 32724 Zip Code
Spacious Brick home in Deland Country Club Estates is situated on a quiet, low-traffic street. The property is just under 3/4 acre and has a deep back yard that is surrounded by a rolling lawn, flowering shrubs and beautiful trees. This Home has 3 bedrooms, 2 full baths, and a large, 2 car attached garage measuring 21 x 24 feet. Open floor plan, accommodating kitchen with impromptu snack bar overlooks the formal dining and family room areas. The expansive living room is set apart and provides ample area for traditional furnishings and household entertaining. The Family room has a wood burning fireplace and sliding glass doors which open onto the rear screened porches which measure 12 by 35 feet. These rear screened porches overlook a picture book setting of lawn, garden and grounds and provide plenty for space for outdoor dining, or just a relaxing area to unwind. Prime location with convenience to shopping and medical facilities makes this home a standout. Call for your appointment to show.

2025 Larchmont Drive, Deland

3402 Black Willow Trail, Deland
$555,000
4 Beds ⋅ 3 Baths ⋅ Trails West SubDv. ⋅ 32724 Zip Code
Beautifully maintained one-owner custom brick pool home built by renowned builder Richard Dreggors, known for his exceptional craftsmanship and attention to detail. Situated on over half an acre in a highly sought-after Trails West community, this 4-bedroom, 3-bath home offers a thoughtfully designed three-way split floor plan for maximum privacy. A standout feature is the private in-law suite, complete with its own bedroom, living area, full bath, and sliding glass doors leading directly to the pool—perfect for guests, extended family, or multigenerational living. Interior features include high ceilings, 8-foot closet doors, and custom-designed solid maple wood cabinetry, adding both elegance and functionality throughout the home. The home also features 5/8" plywood roof decking, a quality construction detail that adds strength and durability. Additional highlights include a side-entry oversized 2-car garage, timeless brick construction, and a layout that blends comfort with flexibility. Just a short drive to Award winning Downtown DeLand!

3402 Black Willow Trail, Deland

650 E Voorhis Avenue, Deland
$300,000
5 Beds ⋅ 4 Baths ⋅ Blecks Blks 150 & 160 SubDv. ⋅ 32724 Zip Code
NEED A LARGE HOME WITH PLENTY OR ROOM TO SPREAD OUT? Looking for a Florida home with space for out-of-state visitors, adult children, or a mother-in-law suite? This 5-bedroom, 4-bathroom home located just minutes from downtown DeLand offers endless possibilities with its unique and spacious split floor plan. One side of the home features a private master suite, an additional bedroom and bathroom, along with a comfortable family room and dining area — perfect for extended family or guest quarters. On the opposite side of the home, you’ll find a large great room, a second master bedroom, two additional bedrooms, an office, a bonus room, and a laundry room, providing flexibility for work, hobbies, or multi-generational living. This home has been loved and cherished for many years by one family who created a lifetime of memories here. Now it’s ready for its next chapter. Bring your creativity and vision to this unique property and make it the place where your story begins.

650 E Voorhis Avenue, Deland

101 Oak Haven Circle, Deland
$460,000
4 Beds ⋅ 3 Baths ⋅ Crystal Cove SubDv. ⋅ 32720 Zip Code
***NEW AC installed, NEW ROOF put on this May*** Welcome to this beautifully updated 4-bedroom, 2.5-bath single-family pool home located in the sought-after Crystal Cove community of DeLand. Inside, enjoy fresh interior and exterior paint, new luxury vinyl plank flooring throughout most of the home, and updated light fixtures that create a bright, modern feel. The kitchen has been refreshed with new countertops, and the renovated primary bathroom offers a stylish, spa-like retreat. Step outside to your private backyard oasis featuring a sparkling pool, perfect for Florida living, entertaining, or relaxing year-round. Freshened landscaping enhances curb appeal and complements the outdoor space. With a functional floor plan, generous bedroom sizes, and thoughtful upgrades throughout, this home offers comfort, value, and convenience in a well-established neighborhood close to shopping, dining, and major roadways. Schedule your private showing today!

101 Oak Haven Circle, Deland

225 N Sans Souci Avenue, Deland
$375,000
7 Beds ⋅ 4 Baths ⋅ Smocks W 482 Ft Blk 09 Deland SubDv. ⋅ 32720 Zip Code
INCOME-PRODUCING QUADRUPLEX NEAR STETSON & DOWNTOWN DELAND! An investor’s opportunity awaits with this income-producing quadruplex in a prime DeLand location. Offering reliable rental income, key system updates, and strong long-term demand, this property is ideal for house-hackers, portfolio investors, or anyone entering the investment market.Major improvements have already been handled, including a new roof (2018) and newer A/C systems (2015) — allowing you to focus on income, not repairs. Three of the four units are currently rented, providing immediate cash flow with additional upside potential. Demand in this area stays consistently strong thanks to its unbeatable proximity to: Stetson University, Downtown DeLand's restaurants, boutiques, breweries, and nightlife, convenient access to major roads and commuting routes. High rental demand, dependable location, and low-maintenance updates combine to create the kind of investment that works for you from day one. This income-generating gem is ready for its next owner.

225 N Sans Souci Avenue, Deland

2218 River Ridge Road, Deland
$530,000
4 Beds ⋅ 3 Baths ⋅ River Rdg SubDv. ⋅ 32720 Zip Code
Look no further, this 4 bedroom 3 bath custom built home has it all. Oversized Lot with 103 foot of canal frontage along with boathouse that flows out to the St. Johns River and right around the corner from Lakes Beresford. The home has a metal roof, custom Italian Maple kitchen cabinets, along with tongue and groove knotty pine ceilings in the kitchen. Beautiful builtin made of worm wood. Enjoy the warmth of the brick gas fireplace in the Living room which you will still be in the conversation with the open floorplan and vaulted ceiling's. The oversize lot is perfect for the family pet and summer gatherings where you can enjoy the outside bar which is screened in and there is electric for your favorite sports to play on the TV. Minisplit will keep you cool on those hot days and warm on the cold ones. Double garage/shop for all those projects and storage along with 8x10 rollup doors. The home offers 2 primary bedrooms/bathroom combos. Don't stress over loss of power in the summer storm because the generator will kick on and run the entire home and shop. Dual A/Cs - one for each side of the home. New electrical panel. This home is a must see to appreciate all the custom work and layout. Don't miss out. Schedule your private tour today.

2218 River Ridge Road, Deland

202 Sandspur Lane, Deland
$294,500
3 Beds ⋅ 2 Baths ⋅ Lost Hill Lake Estates Unit 01 SubDv. ⋅ 32724 Zip Code
Sitting on an oversized 0.35 acre fully fenced lot, this 3 bedroom 2 bath home offers the kind of outdoor space that is hard to find. The wide open backyard is peaceful with a detached storage shed, attached storage, and a screened porch that pulls you outside year round. Step inside and the living room makes an immediate impression. Vaulted cedar tongue-and-groove ceiling with exposed beams and dual skylights fills the space with natural light and warmth. Wood laminate flooring runs through the main living areas with terra cotta tile carrying through the kitchen. The kitchen features stainless appliances including a gas range and French door refrigerator. The screened porch ceiling carries the same cedar theme as the interior creating a seamless indoor outdoor feel. Roof replaced 2023. HVAC condenser and air handler replaced 2021. All appliances convey. No HOA. Flood Zone X. Convenient to downtown DeLand, shopping, dining, and major commuter routes.

202 Sandspur Lane, Deland

814 Cypress Oak Circle, Deland
$435,000
4 Beds ⋅ 2 Baths ⋅ Forest Trace SubDv. ⋅ 32720 Zip Code
Nestled in the quiet and picturesque subdivision of Forest Trace, this stunning residence offers the perfect blend of modern luxury and total peace of mind just five minutes from the heart of award-winning downtown DeLand. Curb appeal abounds with a freshly repainted exterior, mature oak trees, and manicured landscaping that leads you into an expansive interior defined by impressive 10-foot ceilings throughout. Every inch of the home has been revitalized, featuring a fresh coat of paint, all-new contemporary lighting fixtures, and gorgeous luxury vinyl plank flooring that flows seamlessly through the airy, open spaces. The designer bathrooms are true showstoppers, boasting newly tiled showers, high-end Moen plumbing fixtures, and elegant Calacatta Quartz countertops. The home’s "big-ticket" items have been expertly addressed for the next owner, including a brand-new roof and HVAC system installed in 2026, a 2021 water heater, and a kitchen updated with a brand-new microwave and dishwasher. Step out back into your private sanctuary, where a massive screen enclosure houses a sparkling pool with a tranquil rock water feature and a brand-new filter housing. Whether you are relaxing on the freshly painted pool deck or entertaining under the expansive covered porch, the fully fenced backyard provides ultimate privacy. Complete with a garden shed and dedicated storage for pool equipment, this move-in-ready gem is the quintessential Florida retreat.

814 Cypress Oak Circle, Deland

735 Evening Star Lane, Deland
$600,000
4 Beds ⋅ 3 Baths ⋅ Victoria Park Inc 5 Nw / Victoria Trails SubDv. ⋅ 32724 Zip Code
Welcome to this exceptional pool home tucked away on a quiet cul-de-sac in desirable Victoria Trails—where elegance, comfort, and privacy come together. Offering 4 bedrooms, 3 bathrooms, a dedicated office or media room, and a spacious 3-car garage, this home sits on a quarter-acre fenced lot backing to a tranquil greenbelt with no rear neighbors. Freshly updated front and side sod (March 2026) enhances the home’s curb appeal. Step inside to a thoughtfully designed Oxford floor plan featuring tile and luxury vinyl flooring throughout, plantation shutters, and upgraded stainless steel appliances. The open-concept layout showcases a spacious great room that flows effortlessly into a chef-inspired kitchen and casual dining area. Highlights include a slide-in gas range with convection oven, refrigerator and dishwasher (both 2025), granite countertops, an oversized breakfast bar, and a walk-in pantry. Triple sliding glass doors open to your private outdoor oasis—complete with an electric heated, screened-in pool, a soothing waterfall feature, and a paver patio freshly sealed in 2026. The fully fenced backyard, mature landscaping, and privacy hedge create the perfect setting for relaxing, entertaining, pets, or play. For added versatility, the home also features formal living and dining rooms, along with a conveniently located office or media room—ideal for working from home or unwinding. The luxurious primary suite offers a tray ceiling, serene garden views, and a custom walk-in closet by Closets By Design. The en-suite bath includes dual vanities, extra storage, a soaking tub, a glass-enclosed shower, and a private water closet. A split-bedroom layout provides three additional bedrooms and two baths, including a Jack-and-Jill configuration—perfect for guests or multigenerational living. The fourth bedroom, located near the third bath, overlooks the pool. Additional highlights include a security system with video doorbell and cameras, double-pane windows, tank-less gas hot water heater (installed 2025), permanent exterior trim/holiday lightening (2025) and a spacious 3-car garage with ample room for storage. Located in the sought-after Victoria Park community, residents enjoy resort-style amenities including pools, fitness centers, tennis courts, walking trails, playgrounds, and year-round social events. HOA benefits include high-speed internet, irrigation water, and basic cable. Nearby, enjoy golf at Victoria Hills Golf Club and dining at Sparrow’s Grille. Conveniently located just 1 mile from I-4, 2 miles from Publix, Aldi, and TJ Maxx, 5 miles from award-winning downtown DeLand and Stetson University, approximately 25 minutes to the beach, and about an hour to Disney—this home offers the best of Florida living.

735 Evening Star Lane, Deland

313 N Hill Avenue, Deland
$480,000
3 Beds ⋅ 2 Baths ⋅ 32724 Zip Code
¾ ACRE PROPERTY, 3 BEDROOM 2 BATH HOME, RV PORT, DETACHED GARAGE, WORKSHOP, FULLY FENCED, CITY WATER AND SEWER, MOVE IN READY As you enter along the tree lined, driveway, you’ll discover this 3-bedroom, 2-bathroom home set on a quiet, ¾ acre lot nestled amongst the trees. This fully renovated home features an open concept living area with skylights and a vaulted ceiling, a modern kitchen with stainless steel appliances, soft close cabinets and a spacious primary suite with walk-in closet. Enjoy outdoor living on your private screened lanai, great for relaxing evenings. Perfect home for someone with lots of toys. The home has a detached two car garage, 20’ by 20’ workshop, and 24’ by 35’ RV Port with 50-amp electric service. There is also a 10’ by 20’ two story building with storage on the bottom floor and a 10’ by 10’ play area on the second floor. Pride of ownership shines throughout. Located just 1 ½ miles from downtown DeLand, you’ll have easy access to shops, dining and schools. Don’t miss this opportunity to make this rare find yours. Schedule your private tour today!

313 N Hill Avenue, Deland

608 Scotch Gate Terrace, Deland
$470,000
3 Beds ⋅ 3 Baths ⋅ Victoria Hills Phase 6 SubDv. ⋅ 32724 Zip Code
Heavily upgraded Sienna Model built by Kolter in 2021 with a great pond view! Major upgrades include a whole-home Generac generator, upgraded window treatments, light fixtures, fans, garage door, garage floor, accent walls, and more. Offering over 2,100 sqft, this home features 3 bedrooms, a flex room, and 3 bathrooms. The open-concept main living space pairs with a three-way split bedroom plan for privacy throughout. The second bedroom has its own en-suite bathroom, making this home ideal for those wanting two primary-style suites. The kitchen is top notch with 42" upper cabinets, a huge island, stainless steel appliances, and a natural gas range. The back patio offers both a screened area and an extended paver area, creating excellent outdoor living space. Living in Victoria Park means close proximity to resort-style amenities including multiple pools, fitness centers, walking trails, the Victoria Hills Golf Course, plus convenient dining, shopping, and medical facilities. HOA dues cover cable TV, high-speed internet, and irrigation and the community pools, gyms, parks and pickle/tennis courts. Don’t miss your chance to tour this beautifully upgraded home—call today to schedule your private showing.

608 Scotch Gate Terrace, Deland

725 Maple Oak Drive, Deland
$275,999
3 Beds ⋅ 3 Baths ⋅ Delaney Reserve SubDv. ⋅ 32720 Zip Code
The Malory floor plan at Delaney Reserve is a well-appointed end unit two-story townhome offering 3 bedrooms, 2.5 bathrooms, and a 2-car attached garage in the desirable DeLand, Florida area. The open-concept main level features a spacious great room that flows seamlessly into the kitchen and dining area, creating an ideal setting for both everyday living and entertaining. The kitchen is designed with modern finishes, including granite countertops, stainless-steel appliances, and ample cabinetry, along with a convenient half bath on the first floor for guests. Upstairs, the private primary suite includes a full bathroom and generous closet space, while two additional bedrooms share a second full bath. A versatile loft provides flexible space for a home office, media room, or play area. Additional highlights include a covered lanai, brick-paver driveway, and low-maintenance living with HOA-maintained exterior and landscaping. Buyers still have the opportunity to select their preferred color package, adding a personal touch to their new home. Delaney Reserve offers community amenities such as a dog park, pavilion, and walking trail, and is conveniently located just minutes from Historic Downtown DeLand, Stetson University, shopping, dining, and major roadways—making the Malory an excellent option for buyers seeking space, comfort, and convenience. Low HOA fees and NO CDD. All photos are stock photos of the model.

725 Maple Oak Drive, Deland

1225 Greens Dairy Road, Deland
$425,000
5 Beds ⋅ 3 Baths ⋅ N/A SubDv. ⋅ 32720 Zip Code
Under contract-accepting backup offers! Discover peaceful country living with the convenience of nearby city amenities at 1225 Greens Dairy Rd in DeLand. Situated on a spacious lot with no HOA, this property offers privacy, flexibility, and endless potential. The home features 5 bedrooms and 3 bathrooms, offering over 3,100 square feet of living space. This includes a PRIVATE IN-LAW SUITE COMPLETE WITH ITS OWN KITCHEN, LIVING AREA, BEDROOM, AND FULL BATHROOM - ideal for multigenerational living, guests, or added independence. Additional features include TWO GARAGES AND AN OUTDOOR SHED, providing ample space for storage, hobbies, or workspace. Enjoy quiet surroundings while still being just minutes from shopping, dining, and historic downtown DeLand. With plenty of outdoor space, there is room for pets, recreational activities, or parking your boat or RV. SELLER IS OFFERING A $10,000 CREDIT TOWARD THE BUYER’S CLOSING COSTS, adding even more value and flexibility for the next owner. This property uniquely combines space, functionality, and location perfect for those seeking room to grow without sacrificing convenience.

1225 Greens Dairy Road, Deland

321 W Pennsylvania Avenue, Deland
$393,000
5 Beds ⋅ 4 Baths ⋅ Bennetts S 01/2 Blk 68 De Lan SubDv. ⋅ 32720 Zip Code
Seller is motivated! Immaculate!! Investors, Stetson parents, and multigenerational households—this is a rare opportunity you won’t want to miss! Located in downtown DeLand, just a short walk to Stetson University, this unique property offers incredible flexibility with a 5-bedroom, 3.5-bath layout thoughtfully divided into two separate living spaces. One side features a 3 bedroom, 2.5 bath home, while the other offers 2 bedroom, 1 bath, connected by a spacious and tastefully designed shared laundry area. The home includes many handicap-friendly features, making it both functional and versatile for a variety of needs. You’ll also appreciate the newer roof and HVAC and hot water heater, abundant storage, and a beautiful blend of historic charm with modernized updates throughout. Outside, enjoy two screened porches, an oversized 2-car garage, and a large parking area—ideal for multiple occupants or guests. Situated in a wonderful neighborhood, this property has been lovingly used for ministry over the years. Meticulously maintained and thoughtfully cared for, this home is in amazing condition and truly move-in ready. Whether you're looking for an income-producing property, housing near Stetson, or a true multigenerational setup, this one checks all the boxes.

321 W Pennsylvania Avenue, Deland

2333 Southern Pines Place, Deland
$1,468,001
3 Beds ⋅ 4 Baths ⋅ Southern Pines SubDv. ⋅ 32724 Zip Code
Welcome to your dream property on six-plus private, picturesque acres in beautiful DeLand. This exceptional estate features a three-bedroom, three-bath main residence, along with two separate structures, offering remarkable flexibility for multi-generational living, guest accommodations or creative use of space. The main home showcases expansive living areas, a dedicated home office and an impressive game room complete with two Murphy beds to comfortably host overnight guests. A cozy fireplace anchors the primary living space, while the well-appointed kitchen flows effortlessly into the dining and living areas, ideal for everyday living and entertaining. The primary suite serves as a private retreat, featuring its fireplace, a spa-inspired bath and direct access to the outdoor patio. Go outside to your resort-style pool and spa, thoughtfully designed for relaxation and enjoyment year-round. The property also boasts a custom-designed 9-hole putting green with premium turf and evening lighting, creating a unique recreational experience right at home. The secondary structure, originally designed as a workshop, includes a full bath with shower and three separate rooms. While it does not feature a kitchen, the generous layout offers excellent potential for renovation into a two-bedroom guest residence with shared bath and common living area. The functional garage door with automatic opener adds versatility and convenience. The separate pool house/studio provides additional living space, including a bedroom and full bath just near the pool and spa, ideal for extended stays or private guest quarters. Surrounded by lush, manicured grounds, towering pines and expansive green space, this serene estate offers privacy and endless possibilities, all while being just minutes from downtown DeLand’s charming shops, dining and entertainment. This is a rare opportunity to own a refined, private retreat in one of Central Florida’s desirable settings. Contact us today to schedule your private tour.

2333 Southern Pines Place, Deland

1396 8th Avenue, Deland
$340,000
3 Beds ⋅ 2 Baths ⋅ Daytona Park Estates Sec C SubDv. ⋅ 32724 Zip Code
Virtually Staged. Welcome to this beautifully maintained 3-bedroom, 2-bath, single-story block home situated on over ¼-acre lot in a quiet, peaceful setting—with two adjacent lots also available for purchase, offering incredible flexibility and future potential. Built in 2005, this home features a split floor plan and open-concept layout with seamless tile flooring throughout, creating a clean and cohesive living space. The kitchen is equipped with stainless steel appliances and flows effortlessly into the main living and dining areas, ideal for everyday living and entertaining. The spacious primary suite includes a glass-enclosed shower, jetted soaking tub, and ample closet space. Additional highlights include an oversized laundry room, vinyl double-pane windows, and elegant glass inlay exterior doors that enhance both style and efficiency. Outdoor living is a standout feature, offering: expansive covered and screened rear porch, oversized paver patio with built-in fire pit, completely fenced backyard, custom-built shed on a concrete slab, and a beautifully landscaped and irrigated yard. Recent upgrades include a new roof (2022) and gutters across the entire roofline, providing peace of mind for years to come. The home sits on a paved road, with no HOA restrictions. Located in a serene, low-traffic area, yet just minutes from DeLand Municipal Airport, De Leon Springs, Stetson University, Downtown DeLand, shopping, dining, and major conveniences, this property offers the perfect balance of privacy and accessibility. A rare opportunity with plenty of space, upgrades, and flexibility—schedule your private showing today.

1396 8th Avenue, Deland

378 Glenwood Road, Deland
$512,000
3 Beds ⋅ 2 Baths ⋅ N/A SubDv. ⋅ 32720 Zip Code
This 2.50 acre property offers mature oak trees, privacy with room to expand, and no HOA. A solid 3-bedroom, 2-bath brick home has a practical layout with ongoing updates already started. From the front entry, you step into an open living area featuring a wood-burning fireplace and direct flow into the newly renovated kitchen. The kitchen includes quartz counters, an island, and two pantries, creating plenty of workspace and storage. Down the hall, the primary bedroom includes a fully remodeled en suite with an oversized walk-in shower, dual showerheads with separate controls, and floor-to-ceiling tile. The additional bathroom has also been updated. Every room has oversized windows, bringing in natural light throughout the home. A bright Florida room on the side of the house offers additional living space with large windows overlooking the property. Buyers can continue the upgrades and add custom touches—such as a closet system in the primary closet—to make the home their own. The property offers city water and includes two wells (one that was previously used for the home but is now disconnected, one for irrigation). Roof was replaced in 2024 and there is a NEW hot water heater. Owners are also selling the connected 2-bedroom home at 420 Glenwood Rd (MLS V4946063). The two parcels share a legal easement that provides access between the properties, creating a great opportunity for buyers needing two nearby homes or multigenerational options. Located minutes from shopping centers, restaurants, grocery stores, and award winning Downtown DeLand and Stetson University.

378 Glenwood Road, Deland

331 Alexandrite Street, Deland
$449,950
3 Beds ⋅ 2 Baths ⋅ Seasons At Grandview Gardens SubDv. ⋅ 32720 Zip Code
The attractive Pewter floor plan opens with two bedrooms that flank a full hall bath. The entryway leads to an airy layout showcasing a kitchen with a center island, a dining area, and a great room with access to a relaxing covered patio. An adjacent owner's suite features a walk-in closet and a private bath. Personalize this plan by choosing a study in lieu of the third bedroom. Also includes a 2-car garage and an RV garage! Roomy pantry and a center island. Three bedrooms are featured, including a lavish primary suite with a generous walk-in closet and a private bathroom. A central laundry room, covered patio, and a 2-car tandem garage—in addition to an attached RV garage—further add to the plan’s appeal. Interior finishes include 42' White Kitchen cabinets/Stainless Steel Appliances/Tile Flooring in all common areas/ Quartz Countertops in kitchen and mudroom. *Take advantage of special financing on quick move-in homes OR buy a to-be-built home and enjoy up to $20,000 in Flex Funds toward homes that can close in a timely manner! Options may vary by community, and offers are available on select homes on a first-come, first-served basis. Contact builder for more information!

331 Alexandrite Street, Deland

1615 Trinidad Street, Deland
$299,000
3 Beds ⋅ 2 Baths ⋅ Glenwood Park 2nd Addition SubDv. ⋅ 32720 Zip Code
Located in the sought-after Glenwood area, this recently refreshed home at 1615 Trinidad St offers a clean, move-in-ready space in a quiet neighborhood. The property features a newer roof (11/2024) and a fully remodeled interior with updated flooring, fresh paint, and modern finishes throughout. Outside, the lot is framed by established, lush landscaping that provides both curb appeal and a nice sense of privacy. Situated just minutes from the shops and dining of historic downtown DeLand, this home is a solid, practical choice for anyone looking for a functional layout in a great location. It's also only about a 30-minute drive (roughly 23–25 miles) to get to Volusia County beaches like Daytona Beach or New Smyrna Beach. Schedule your showing today! *USDA eligible!

1615 Trinidad Street, Deland

1661 Wondering Oak Lane, Deland
$644,900
5 Beds ⋅ 4 Baths ⋅ 32720 Zip Code
Welcome to this unique and versatile 5-bedroom, 4-bathroom pool home situated on a full acre in a peaceful, private setting. Offering over 2,700 square feet of living space, this property is ideal for multi-generational living, hobbyists, or those seeking room to spread out. The thoughtfully designed layout includes a private upstairs suite (Bedroom 5) complete with its own kitchenette, full bathroom, and sitting area—perfect for guests, extended family, or potential rental use. Downstairs, Bedroom 4 features its own en-suite bath with direct access to the screened pool area. The spacious primary suite offers two walk-in closets, dual vanities, a walk-in shower, and a separate soaking tub, along with sliding glass doors leading directly to the pool patio. The kitchen and family room combination provides an open-concept living space with views overlooking the pool and backyard. Step outside to enjoy the screened-in pool area, recently updated with a new pool cleaner, all overlooking a private, fully fenced yard with side access from Fatio Rd—ideal for storing equipment, boats, or recreational vehicles. A standout feature of the property is the detached workshop, complete with two roll-up doors, a half bathroom, and a climate-controlled studio space with AC and kitchenette—perfect for a home business, homeschooling, creative studio, or additional workspace. All information is deemed reliable but not guaranteed and should be independently verified by buyer and buyer’s agent.

1661 Wondering Oak Lane, Deland

2355 Regency Park Drive, Deland
$343,450
3 Beds ⋅ 2 Baths ⋅ Bentley Green SubDv. ⋅ 32724 Zip Code
Welcome to Bentley Green in beautiful DeLand! This meticulously maintained and thoughtfully upgraded Amberly floor plan offers the perfect blend of comfort, style, and convenience. Step inside to a freshly refreshed interior, professionally painted within the past 6 months using premium Sherwin-Williams finishes—including walls, doors, and baseboards—creating a clean, modern feel throughout. The home features warm tile flooring in the main living areas, while all three bedrooms and closets boast luxury plank vinyl installed less than a year ago, complete with a lifetime warranty for added peace of mind. The heart of the home is the gourmet kitchen, designed to impress with a huge center island and high-end appliances, including a brand-new Samsung top-grade refrigerator, brand-new Samsung top-grade dishwasher, and a GE Profile oven featuring convection and air fry modes. An upgraded 850 CFM exhaust fan makes this kitchen as functional as it is beautiful—perfect for everyday living or entertaining. Additional upgrades continue throughout the home, including extensively cleaned tile and grout (including bathrooms) within the past 4 months, as well as silent, non-squeak hinges installed on all interior doors and updated lever handles on select doors for a modern touch. The garage has been enhanced for year-round usability—featuring an LG portable air conditioner and two mounted wall fans to keep the space cool and comfortable even during Florida’s hottest months. It also includes a newer stand-up freezer and a secondary Whirlpool refrigerator, offering exceptional storage and flexibility. With no rear neighbors, you can enjoy your screened in lanai that is perfect for year round use. Outside, enjoy peace of mind with a fully repainted exterior completed within the last 8 months using high-quality Sherwin-Williams products—including the home, concrete porch, and back patio—giving the property outstanding curb appeal. Location is everything, and this home delivers—just minutes from shopping and dining including Publix, medical facilities, and convenient access to I-4 for an easy commute. You’re also a short drive to Central Florida’s world-famous beaches, theme parks, natural springs, and scenic walking and biking trails. This move-in-ready home truly has it all—upgrades, location, and value. Schedule your private showing today!

2355 Regency Park Drive, Deland

1925 Pine Court, Deland
$570,000
4 Beds ⋅ 2 Baths ⋅ Deerfoot Trace SubDv. ⋅ 32720 Zip Code
If you’re looking for privacy, look no further, this property is a rare Florida gem that balances rustic charm with modern luxury. Sprawling 2.79 acres that feel much bigger wrapped in tranquility and sounds of the singing birds. Beautiful oak trees bring much needed shade in those hot summer days. Step into an airy, sanctuary featuring soaring vaulted ceilings and a split-bedroom layout designed for privacy. The heart of the home is a stunningly remodeled kitchen outfitted with sleek stainless-steel appliances, flowing into a cozy family room anchored by a warm fireplace. Elegant luxury vinyl plank and tile flooring run throughout, complemented by updated fixtures that add a touch of modern sophistication. Experience the ultimate outdoor lifestyle on your massive 16x28 back patio, complete with a full outdoor kitchen, it’s the perfect stage for sunset dinners. For the hobbyist or adventurer, this estate is a dream: a 12x20 workshop, multiple storage sheds, and a towering 20x30 detached carport ready for your RV, boat, or tractor. With no HOA and horse-friendly zoning, the possibilities are limitless. The Wizarding Guest Cottage, prepare to be spellbound by the one-of-a-kind, Harry Potter-inspired Guest Cottage (12x32). This isn't just a cottage, it’s an experience. Featuring handpicked cedar ceilings, a kitchenette, a cozy lounge, and whimsical sleeping quarters including twin beds and a reading nook, it is the perfect space for guests, a home office, or a high-demand themed rental. Tucked away on a quiet, private road with its own internal trail system, you are perfectly positioned between the world-famous Atlantic beaches and the vibrant energy of Orlando. This is a lifestyle retreat that truly has it all. Call today for your private showing!

1925 Pine Court, Deland

611 Curly Fern Lane, Deland
$380,000
3 Beds ⋅ 2 Baths ⋅ Fern Garden Estates SubDv. ⋅ 32720 Zip Code
Virtually Staged. One or more photo(s) in this listing have been virtually staged. Built in 2014, this beautifully maintained home offers 2003 square feet of air-conditioned living space and durable concrete block construction. Situated on an oversized corner lot, the property is surrounded by lush, well-maintained landscaping and offers peaceful views of two nearby lakes from the expansive 19' x 11' screened lanai, perfect for relaxing or entertaining. Inside, the home features white tile and luxury vinyl flooring throughout, creating a bright and modern feel. The open-concept great room includes custom wall sconces, a designer ceiling fan, and built-in surround sound speakers. Upgraded glass French doors provide a seamless transition to the lanai, replacing the original sliding doors for a more refined look. The gourmet kitchen features granite countertops, stainless steel appliances, natural gas range, custom cabinetry, updated hood system, movable island, breakfast bar, and a dedicated coffee station nook. Elegant Swarovski crystal chandeliers add a touch of sophistication to the dining room, office, and breakfast area. Designed with a split floor plan for privacy, the spacious primary suite (23' x 14') offers a tray ceiling, custom fan, and dual closets. The en-suite bathroom includes dual granite vanities, walk-in shower, private water closet, and generous storage space. Two additional guest bedrooms share a well-appointed bathroom featuring a granite vanity, Toto toilet, and full bathtub. Additional features include indoor laundry room with extensive cabinetry and newer front loading washer and dryer, a 3-car garage (672 sq ft), gas tankless water heater, gas HVAC system, private well irrigation system, and window blinds throughout. Located in Fern Garden Estates in DeLand, this home offers a peaceful suburban setting with convenient access to shopping, dining, and recreation. Nearby attractions include historic Downtown DeLand, known for boutique shopping, local restaurants, and cultural events, as well as several parks and outdoor recreation areas. Only 10 minutes to Stetson University and 5 minutes from the SunRail! The neighborhood also provides easy access to major roadways for commuting. Within 0.5 Miles from Citrus Grove Elementary and less than 2.5 miles from all other local grade schools. This exceptional property combines comfort, style, and convenience in one of DeLand’s desirable communities.

611 Curly Fern Lane, Deland

304 Stonington Way, Deland
$300,000
3 Beds ⋅ 2 Baths ⋅ Victoria Park Northeast Increment One SubDv. ⋅ 32724 Zip Code
Expect to be impressed with this move-in ready, 3BD/2BA Magnolia floorplan with a front porch & an enclosed lanai overlooking a conservation area within the 55+ Victoria Gardens neighborhood. Recent updates include updated bathroom vanities & cabinets that are “soft close”, luxury vinyl flooring, Enclosed Lanai 23’, replaced natural gas Water Heater 20’, installed Double Pane windows 20’, replaced A/C system 19’ & Re-Roof in 2019. Great Room layout gives you flexibility how you can place your furniture. Large kitchen w/ Maple cabinets that has plenty of countertop space for the chef in the family, tile backsplash, stainless steel appliances including a 5-burner natural gas range & a dinette nook. The 15’ x 13’ primary bedroom offers multiple windows for natural light, plenty of wall space for your furniture & a spacious walk-in closet. En suite bath has an updated vanity with solid surface countertop, dual sinks & a glass enclosed walk-in shower w/ grab bar. Enjoy the natural beauty from your enclosed lanai with double pane sliding glass windows overlooking the fenced backyard that is ideal if you have any pets & conservation area view. Utility closet offers washer, electric dryer & a natural gas connection for future use. Victoria Garden residents have access to their own social Private Clubhouse. HOA fee includes lawn care, Spectrum HFC TV & internet and reclaimed water for yard irrigation and access to all community amenities. Community is within 1 mile of I-4 that offers great access to the east coast beaches, Orlando (40 minutes) and 3 International airports within 1 hour.

304 Stonington Way, Deland

1939 Wallace Court, Deland
$381,000
3 Beds ⋅ 2 Baths ⋅ Rolling Acres Estates Unit 01 SubDv. ⋅ 32720 Zip Code
Located in the desirable Rolling Acres area in DeLand and move-in ready, this beautifully maintained home sits on just under a half-acre of fully fenced property with NO HOA restrictions. Bring your RV, boat, and recreational vehicles with plenty of room to add the workshop you’ve been dreaming of. Featuring a spacious 3-bedroom, 2-bath split floor plan, this home offers an inviting open-concept design with living room and a family room, generously sized bedrooms and comfortable living spaces throughout. The kitchen is truly the heart of the home, complete with ample counter space and seamless flow into the family room, breakfast bar, and eat-in dinette area—perfect for entertaining family and friends. An additional enclosed flex space provides endless possibilities for a home office, media room, playroom, or hobby area and leads directly to the screened-in patio where you can enjoy peaceful mornings or unwind at the end of the day. The oversized two-car garage offers extra room for storage, tools, or workspace. Recent updates include fresh interior and exterior paint along with a BRAND NEW ROOF in April 2026, WATER HEATER May 2026, Certified and Cleaned out Septic giving you peace of mind and making this home truly move-in ready. Living in DeLand means being part of a vibrant, welcoming community with a rich history and a thriving arts scene. Residents love the charming downtown, where you can stroll along brick-lined streets, browse unique shops, enjoy locally-owned restaurants, and take in the bustling farmers' market. Just moments away, you’ll find Stetson University, State Parks and Springs, and bike trails offer endless opportunities for hiking, kayaking, and wildlife spotting. Location provides easy access to I-4, connecting you to 3 international airports; Orlando, Daytona Beach, and Sanford. Plus, DeLand’s Amtrak station is just a short drive away, making regional travel a breeze. Discover the charm, convenience, and community spirit that make DeLand one of Florida’s hidden gems—where you can enjoy a perfect blend of small-town living and big-city access. ROOF 2026, WATER HEATER 2026, AC SYSTEM 2018, SEPTIC CERTIFIED & CLEANED 5/2026, FRESHLY PAINTED INSIDE AND EXTERIOR .

1939 Wallace Court, Deland

2203 Orange Street, Deland
$289,900
3 Beds ⋅ 2 Baths ⋅ Deland Highlands Add 07 SubDv. ⋅ 32724 Zip Code
Virtually Staged. Welcome to a home that feels as good as it looks. Fully renovated and thoughtfully designed, this 3-bedroom, 2-bath residence in DeLand offers the perfect blend of modern style and everyday comfort. From the moment you arrive, the fresh exterior, clean lines, and inviting curb appeal set the tone. Step inside to a bright, open-concept layout where natural light pours in and warm wood-look flooring flows seamlessly throughout, creating a calm and cohesive feel. At the heart of the home, the stunning kitchen is designed to bring people together. Featuring sleek white cabinetry, brand-new stainless steel appliances, quartz countertops, and a spacious island with seating, it’s the perfect space for everything from quiet mornings to entertaining guests. Designer lighting and modern finishes add just the right touch of sophistication. The living and dining areas feel open yet comfortable—ideal for both relaxing and hosting. Just beyond, sliding glass doors invite you out to a fully fenced backyard, offering the perfect setting for weekend gatherings, pets, or simply enjoying the Florida sunshine. The primary suite provides a peaceful retreat, while the additional bedrooms offer flexibility for family, guests, or a home office. Both bathrooms have been beautifully updated with clean tile work, elegant vanities, and warm gold accents—creating a subtle, spa-like atmosphere. With a new roof, new HVAC system, interior laundry room, and a 1-car garage, every major detail has been taken care of—allowing you to move in with confidence and ease. Located in a quiet neighborhood with no HOA, this move-in ready home is ideal for first-time buyers, families, or anyone looking for a fresh start in a beautifully finished space.

2203 Orange Street, Deland

How much is your home worth?

Get instant property value now!