Share this with your friends


+13868376343
Charles Rutenberg Realty Orlando
4013 Silverstream Terrace, Sanford, FL 32771
- $377,900
- 4
- BD
- 2
- BA
- 1,846
- SqFt




- List Price
- $377,900
- Status
- Active
- Days on Market
- 135
- Price Change
- ▼ $6,100 1783118524
- MLS#
- O6410873
- Property Style
- Single Family
- Year Built
- 2019
- Bedrooms
- 4
- Bathrooms
- 2
- Living Area
- 1,846
- Lot Size
- 5,750
- Acres
- 0.13
- Total Acreage
- 0 to less than 1/4
- Legal Subdivision Name
- Riverbend At Cameron Heights
- MLS Area Major
- Sanford/Lake Forest
Property Description
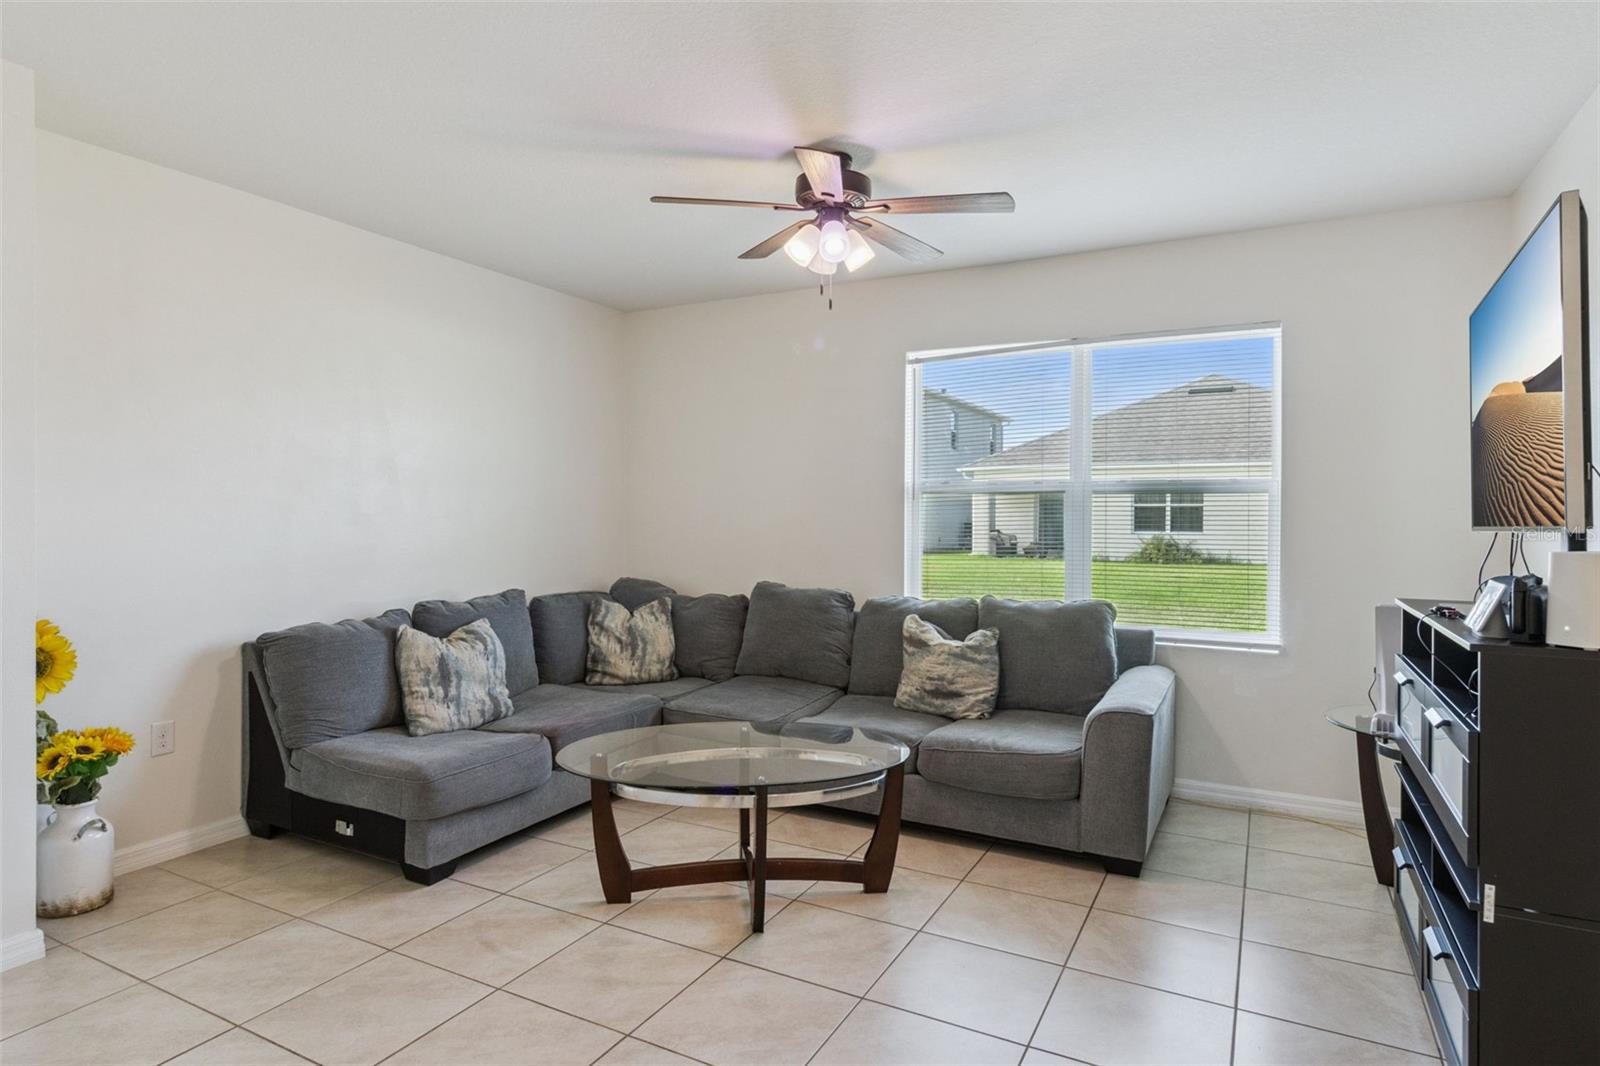
Virtually Staged. EXCEPTIONAL VALUE IN RIVERBEND AT CAMERON HEIGHTS! Built in 2019, this 4-bedroom, 2-bath concrete block home offers high ceilings, an inviting open living area, and a split bedroom floor plan. At the heart of the home, the kitchen features stainless steel appliances, a large cooking island, a walk-in pantry, and a breakfast nook. Its connection to the main living area makes it easy to prepare meals, entertain, and stay part of the conversation. Tile flooring in select areas adds everyday practicality. Retreat to the spacious primary suite, featuring an oversized walk-in closet and a private bathroom with dual vanities and a walk-in shower. Three additional bedrooms provide flexible living space, with one ideal for a home office, den, or guest room. Enjoy outdoor living in the fully fenced backyard, complete with a 2026 six-foot vinyl privacy fence. A gutter system and professionally installed French drain add to the home's improvements. Community amenities include a pool, playground, sidewalks, and walking trails, with convenient access to I-4, SR 417, and the dining, shopping, and waterfront charm of historic downtown Sanford and its River Walk. Discover the space, comfort, and convenience of this inviting home. Schedule your private showing today!
Additional Information
- Taxes
- $4681
- Minimum Lease
- 8-12 Months
- HOA Fee
- $277
- HOA Payment Schedule
- Quarterly
- Community Features
- Playground, Pool, No Deed Restriction
- Property Description
- One Story
- Zoning
- PD
- Interior Layout
- Ceiling Fans(s), High Ceilings, Stone Counters, Walk-In Closet(s)
- Interior Features
- Ceiling Fans(s), High Ceilings, Stone Counters, Walk-In Closet(s)
- Floor
- Carpet, Ceramic Tile
- Appliances
- Dishwasher, Microwave, Range, Refrigerator
- Utilities
- Electricity Connected, Sprinkler Meter, Water Connected
- Heating
- Electric
- Air Conditioning
- Central Air
- Exterior Construction
- Block
- Exterior Features
- Lighting, Private Mailbox, Rain Gutters, Sidewalk
- Roof
- Shingle
- Foundation
- Concrete Perimeter
- Pool
- Community
- Garage Carport
- 2 Car Garage
- Garage Spaces
- 2
- Elementary School
- Midway Elementary
- Middle School
- Millennium Middle
- High School
- Seminole High
- Pets
- Allowed
- Flood Zone Code
- X
- Parcel ID
- 33-19-31-5VH-0000-1140
- Legal Description
- LOT 114 RIVERBEND AT CAMERON HEIGHTS PLAT BOOK 83 PAGES 31-38
Listing courtesy of RE/MAX TOWN & COUNTRY REALTY. 407-695-2066
Mortgage Calculator
StellarMLS is the source of this information via Internet Data Exchange Program. All listing information is deemed reliable but not guaranteed and should be independently verified through personal inspection by appropriate professionals. Listings displayed on this website may be subject to prior sale or removal from sale. Availability of any listing should always be independently verified. Listing information is provided for consumer personal, non-commercial use, solely to identify potential properties for potential purchase. All other use is strictly prohibited and may violate relevant federal and state law. Data last updated on