Share this with your friends


+13868376343
Charles Rutenberg Realty Orlando
1 Crooked Bridge Way, Ormond Beach, FL 32174
- $725,000
- 5
- BD
- 3
- BA
- 3,193
- SqFt





- List Price
- $725,000
- Status
- Active
- Days on Market
- 143
- Price Change
- ▼ $25,000 1791075980
- MLS#
- FC318428
- Property Style
- Single Family
- Architectural Style
- Traditional
- Year Built
- 1987
- Bedrooms
- 5
- Bathrooms
- 3
- Living Area
- 3,193
- Lot Size
- 17,403
- Acres
- 0.40
- Total Acreage
- 1/4 to less than 1/2
- Legal Subdivision Name
- Breakaway Trails Ph 01 Unit 01
- MLS Area Major
- Ormond Beach
Property Description
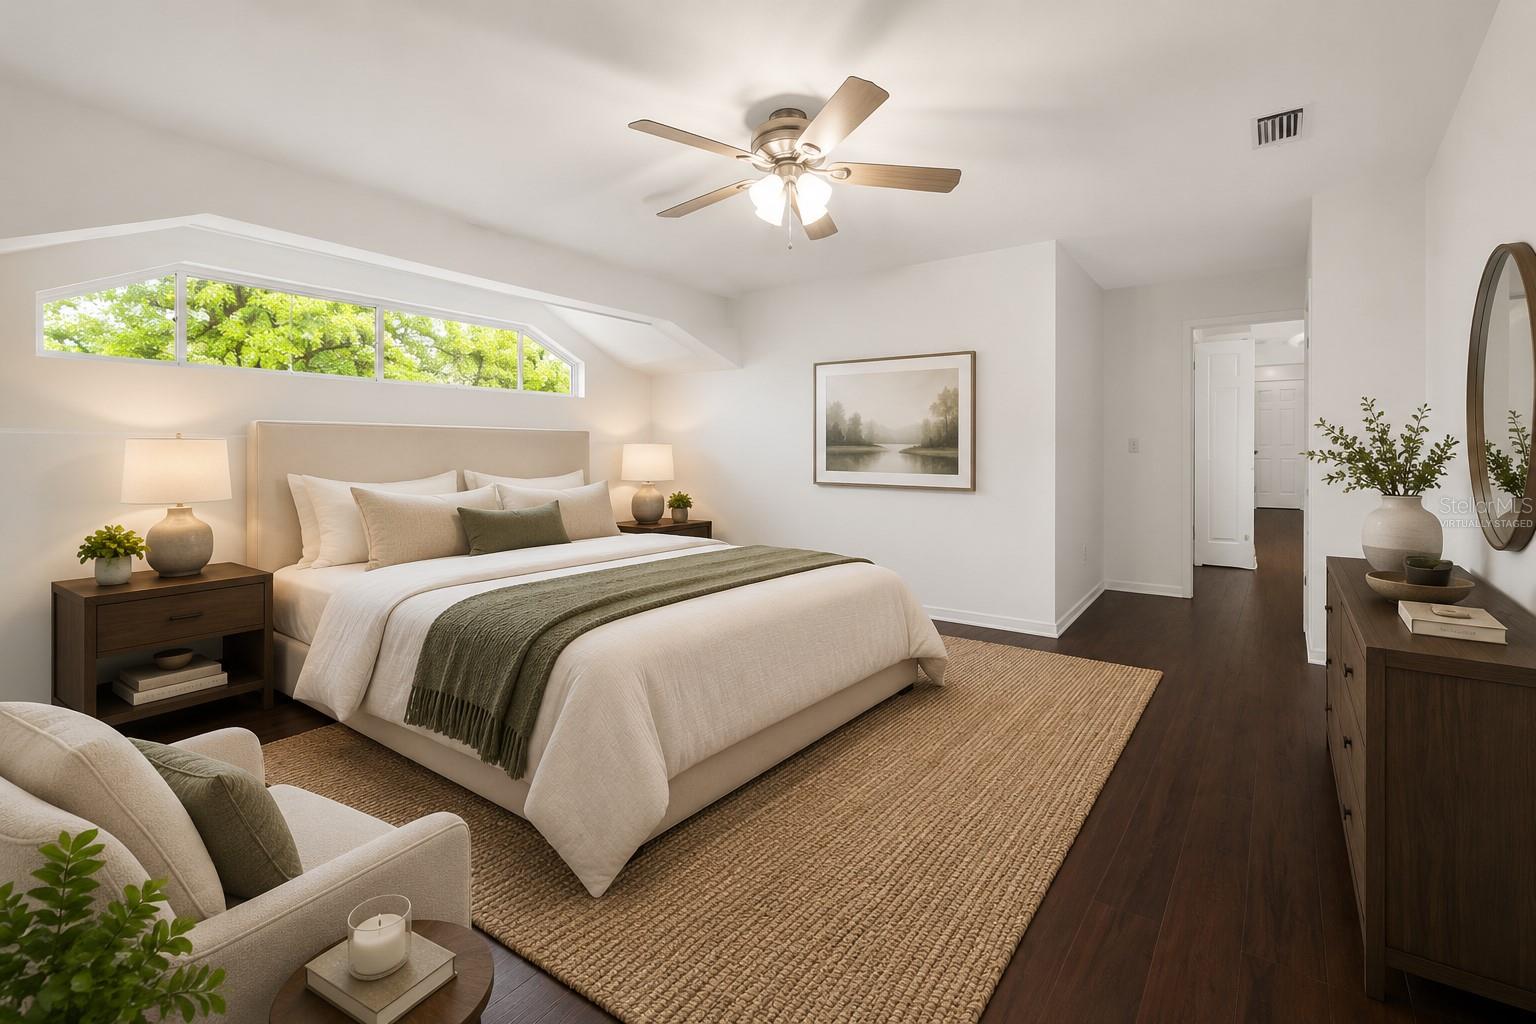
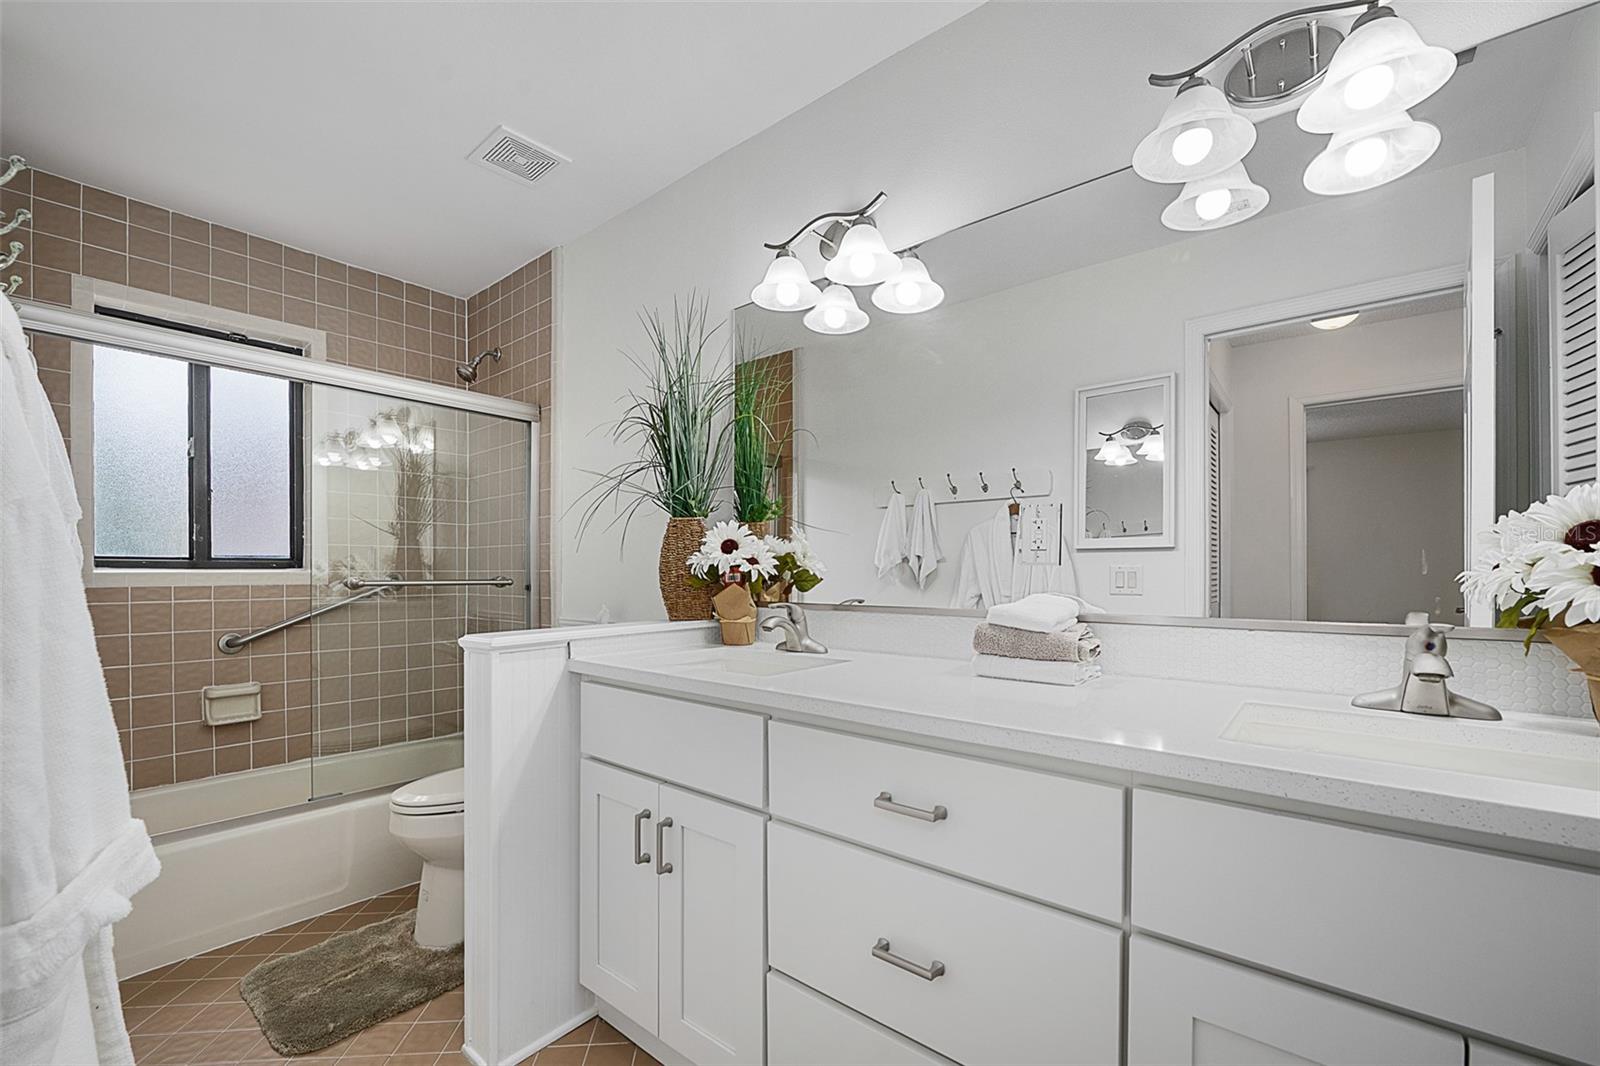
Virtually Staged. Looking for a home where you can truly enjoy the Florida lifestyle? Tucked away on a quiet cul-de-sac in the gated community of Breakaway Trails, this home offers plenty of space, with 5 bedrooms and 3 baths, a beautiful heated saltwater pool and a long list of updates that have already been taken care of for you. The backyard is where you’ll want to spend your time. Take a swim, relax on the screened lanai with your morning coffee or invite friends over for an afternoon by the pool. The brand-new vinyl fence adds privacy and makes the backyard feel like your own little retreat. Inside, the updated kitchen is made for someone who loves to cook, with a Thermador 6-burner range, double ovens, plenty of cabinetry and two pantries. French doors open to the lanai, making it easy to move between the kitchen, living areas and pool when entertaining. The primary suite is conveniently located downstairs and has its own French doors leading to the lanai. There’s also a separate office/bonus room that can be used however you need it. Upstairs, you’ll find three additional bedrooms and a full bath, giving guests or family their own space. The sellers have continued to improve the home with an updated laundry room featuring new cabinetry, sink, washer and dryer, a new double vanity in the upstairs bath, Toto toilets throughout, updated fixtures in the primary bath, tile and bamboo flooring, and beautiful new front doors. Other improvements include a 3-zone HVAC system, newer pool enclosure and garage door, plus a recently replaced salt cell for the pool. This is a home that gives you room to spread out, space to entertain and a backyard you’ll actually use. And you're just minutes away from shopping, dining, and everything that makes Ormond Beach such an easy place to call home. Some photos are virtually staged.
Additional Information
- Taxes
- $3526
- Minimum Lease
- 6 Months
- HOA Fee
- $430
- HOA Payment Schedule
- Quarterly
- Maintenance Includes
- Guard - 24 Hour, Pool, Maintenance Grounds, Private Road, Recreational Facilities
- Location
- Corner Lot, Cul-De-Sac, Private
- Community Features
- Clubhouse, Dog Park, Gated Community - Guard, Golf Carts OK, No Truck/RV/Motorcycle Parking, Park, Playground, Pool, Tennis Court(s), No Deed Restriction
- Property Description
- Two Story
- Zoning
- 13PUD
- Interior Layout
- Ceiling Fans(s), Eat-in Kitchen, High Ceilings, L Dining, Primary Bedroom Main Floor, Stone Counters, Thermostat, Vaulted Ceiling(s), Walk-In Closet(s), Window Treatments
- Interior Features
- Ceiling Fans(s), Eat-in Kitchen, High Ceilings, L Dining, Primary Bedroom Main Floor, Stone Counters, Thermostat, Vaulted Ceiling(s), Walk-In Closet(s), Window Treatments
- Floor
- Tile, Wood
- Appliances
- Built-In Oven, Cooktop, Dishwasher, Dryer, Electric Water Heater, Microwave, Refrigerator, Washer
- Utilities
- Cable Available, Electricity Connected, Propane, Public, Sewer Connected, Water Connected
- Heating
- Central, Electric, Heat Pump, Zoned
- Air Conditioning
- Central Air, Zoned
- Fireplace Description
- Living Room
- Exterior Construction
- Brick, Cedar, Wood Siding
- Exterior Features
- Lighting, Private Mailbox, Rain Gutters
- Roof
- Shingle
- Foundation
- Slab
- Pool
- Community, Private
- Pool Type
- Gunite, Heated, In Ground, Lighting, Salt Water, Screen Enclosure
- Garage Carport
- 2 Car Garage
- Garage Spaces
- 2
- Garage Features
- Driveway, Garage Door Opener, Oversized
- Fences
- Fenced, Vinyl
- Pets
- Allowed
- Flood Zone Code
- X
- Parcel ID
- 00-41-26-01-00-0050
- Legal Description
- LOT 5 PHASE I UNIT I BREAKAWAY TRAILS SUB MB 41 PGS 29-32 INC PER OR 5304 PG 1858 PER OR 7767 PG 4768 PER OR 7785 PG 4492 PER OR 8321 PG 0800 PER OR 8321 PG 4817
Listing courtesy of ADAMS, CAMERON & CO., REALTORS. 386-445-5595
Mortgage Calculator
StellarMLS is the source of this information via Internet Data Exchange Program. All listing information is deemed reliable but not guaranteed and should be independently verified through personal inspection by appropriate professionals. Listings displayed on this website may be subject to prior sale or removal from sale. Availability of any listing should always be independently verified. Listing information is provided for consumer personal, non-commercial use, solely to identify potential properties for potential purchase. All other use is strictly prohibited and may violate relevant federal and state law. Data last updated on