16176 La Barge Circle, Port Charlotte, FL 33981
- $2,390,000
- 4
- BD
- 5
- BA
- 2,952
- SqFt








- List Price
- $2,390,000
- Status
- Active
- Days on Market
- 400
- Price Change
- ▼ $60,000 1785536916
- MLS#
- W7878068
- Property Style
- Single Family
- Architectural Style
- Custom, Florida, Key West
- Year Built
- 2020
- Bedrooms
- 4
- Bathrooms
- 5
- Living Area
- 2,952
- Lot Size
- 10,016
- Acres
- 0.23
- Total Acreage
- 0 to less than 1/4
- Legal Subdivision Name
- Port Charlotte Sec 94 01
- Community Name
- Port Charlotte
- MLS Area Major
- Port Charlotte
Property Description
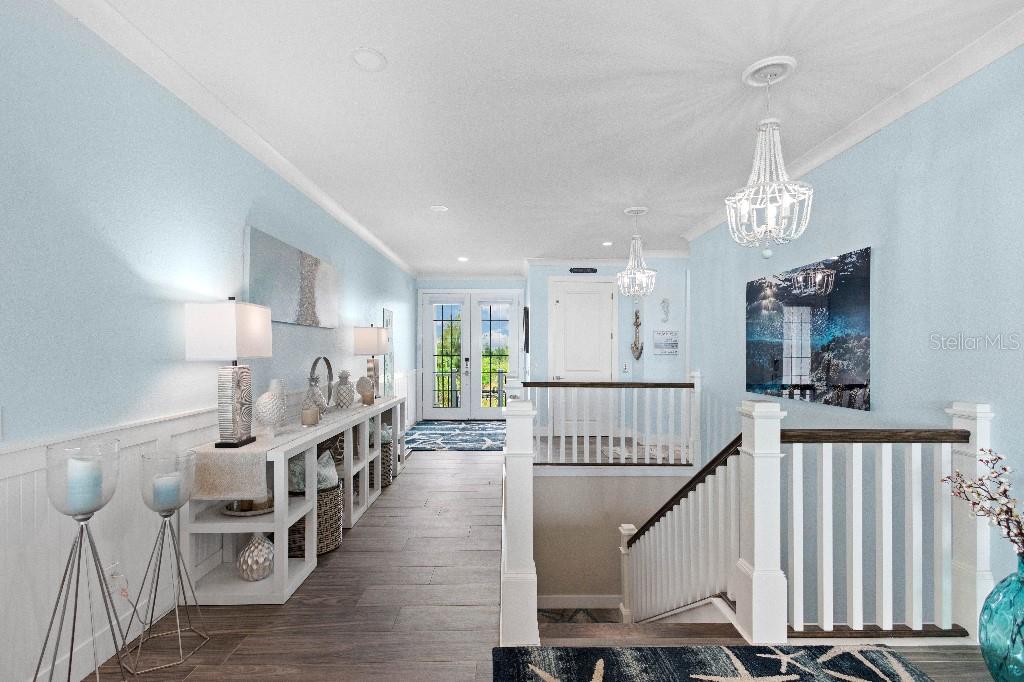
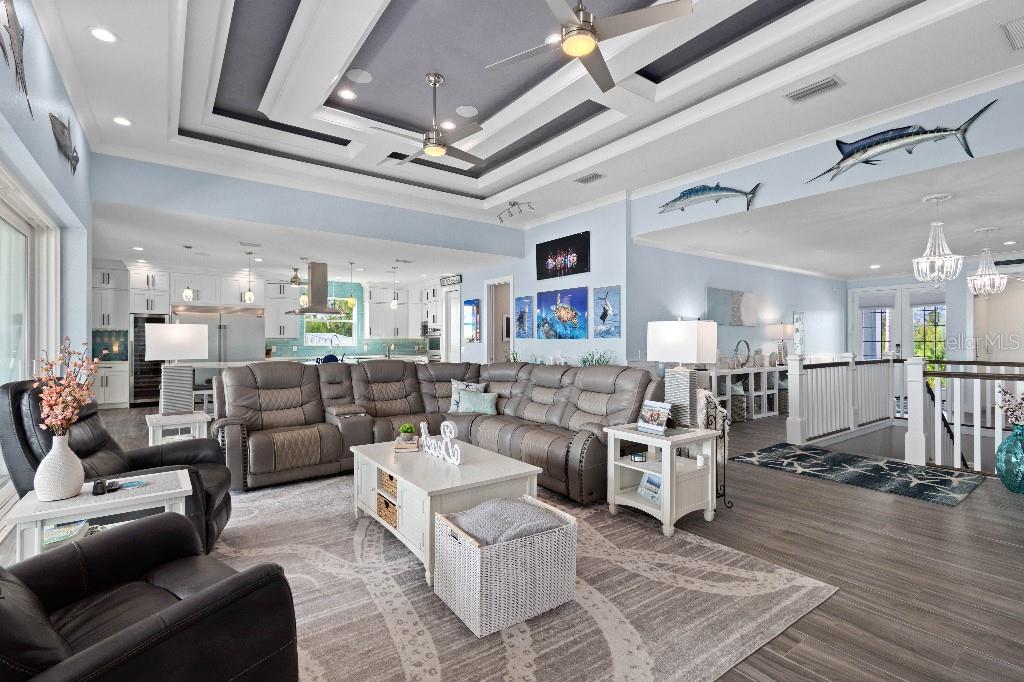
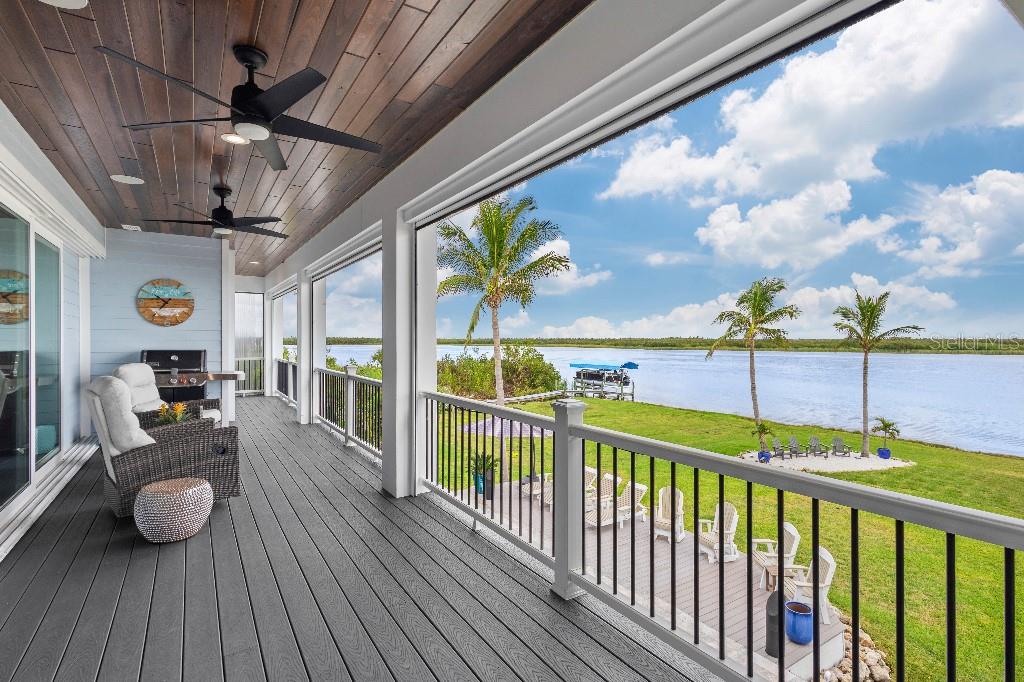
PRIME LOCATION! Presenting this stunning, Key West Style, waterfront home on the desired Lagoon in South Gulf Cove, located minutes from Charlotte Harbor. The front staircase leads to a covered balcony with w/ Wi-Fi lighting and sound. The main entry doors have a retractable screen so you can open the doors to enjoy the perfect day bug free! Have groceries? Take the elevator! Step into the great room ahead with 20 ft of stacking sliders giving you an expansive view of the Lagoon and the preserve to relax and watch wildlife, sailboats and the stunning sunrises. The custom-built entertainment wall boasts a tv niche large enough for an 82” tv, and shadow boxes to display your taste of style. On those rare cold nights, snuggle up with the electric fireplace and turn on the surround sound for an epic movie night. The kitchen is highlighted with quartz countertops, subway tile backsplash featuring an oversized counter height island, cabinetry with under cabinet lights, 2 separate sinks, Frigidaire Professional appliances; cooktop, double wall ovens, standup refrigerator and standup freezer with trim kit, microwave/air fryer, and 2 dishwashers. Also, a full-sized wine fridge and a walk-in pantry. With an adjacent built-in exterior bar area and access to the balcony through stacking sliders, hosting game day is a breeze with the outdoor bar with cabinets, granite countertops, equipped with tv’s, beverage coolers, and ice maker. The retractable motorized screens allow for either clear views or insect protection, depending on the time of day. The upper level boasts 2 separate en suites with walk-in closets, one with a walk-in shower, the other with a tub/shower. The 3rd guest room provides enough space for a King bed and walk-in closet and a privately shared bathroom. The primary en suite offers separate walk-in closets, separate vanities, walk-in shower, and private water closet. Also utilize a half-walled space used for your liking. The lower level provides additional rooms with mini split ac’s, one is used as a gym with sauna and the other room is equipped with kitchen amenities, closet and enough room for a bed and furniture along with an attached full pool bath. With the lower levels generous size, there is an interior breezeway with access to the pool and garages, and equipped with water hookup. Along with a storage area under the interior staircase, there is a large separate storage room on this level. The lanai consists of a Pebble Tec saltwater pool, a heater and an easy-to-use Wi-Fi control system. Enjoy a built-in bench, a sun shelf, a relaxing spa with waterfall, and Travertine decking. Take a break from the pool, have a seat at the bar or in the covered lounge area and enjoy the peaceful sounds of the water fountain wall. A Control 4 sound system is installed throughout the home as well as the beautifully landscaped yard with palm trees and a sandy beach area overlooking the Lagoon. If boating is more your style, then stroll down to the private dock with 3 lifts; an 8k lb covered boat lift, a 25k lb boat lift and a manual lift for a small boat. Other amenities include an AI Security Camera system, a 400-amp service, hook up for backup generator, 3 zone ac system, PGT insulated low-e impact glass, HardiBoard siding, standing seam metal roof, spray foam insulation, hot water recirculation system, and a bug system. Whether you want to explore the scenic canals or boat to dinner or sail into the Gulf, the possibilities are endless!
Additional Information
- Taxes
- $12257
- Minimum Lease
- No Minimum
- HOA Fee
- $60
- HOA Payment Schedule
- Annually
- Community Features
- Deed Restrictions, Park, Playground, Sidewalks
- Property Description
- One Story
- Zoning
- RSF3.5
- Interior Layout
- Built-in Features, Ceiling Fans(s), Coffered Ceiling(s), Crown Molding, Dry Bar, Eat-in Kitchen, Elevator, High Ceilings, Kitchen/Family Room Combo, PrimaryBedroom Upstairs, Sauna, Split Bedroom, Stone Counters, Thermostat, Tray Ceiling(s), Walk-In Closet(s), Window Treatments
- Interior Features
- Built-in Features, Ceiling Fans(s), Coffered Ceiling(s), Crown Molding, Dry Bar, Eat-in Kitchen, Elevator, High Ceilings, Kitchen/Family Room Combo, PrimaryBedroom Upstairs, Sauna, Split Bedroom, Stone Counters, Thermostat, Tray Ceiling(s), Walk-In Closet(s), Window Treatments
- Floor
- Tile
- Appliances
- Bar Fridge, Built-In Oven, Convection Oven, Cooktop, Dishwasher, Electric Water Heater, Exhaust Fan, Freezer, Ice Maker, Microwave, Range, Range Hood, Refrigerator, Wine Refrigerator
- Utilities
- Electricity Connected, Sewer Connected, Water Connected
- Heating
- Electric, Exhaust Fan, Zoned
- Air Conditioning
- Central Air, Mini-Split Unit(s)
- Fireplace Description
- Electric, Family Room, Living Room, Non Wood Burning, Other
- Exterior Construction
- Block, Concrete, Stucco, Frame
- Exterior Features
- Balcony, French Doors, Lighting, Rain Gutters, Sauna, Sliding Doors, Storage
- Roof
- Metal
- Foundation
- Slab
- Pool
- Private
- Pool Type
- Child Safety Fence, Deck, Gunite, Heated, In Ground, Lighting, Outside Bath Access, Salt Water, Tile
- Garage Carport
- 4 Car Garage
- Garage Spaces
- 4
- Garage Features
- Circular Driveway, Covered, Driveway, Garage Door Opener, Ground Level, Guest, Off Street, On Street, Oversized, Garage, Basement
- Garage Dimensions
- 60x52
- Elementary School
- Myakka River Elementary
- Middle School
- L.A. Ainger Middle
- High School
- Lemon Bay High
- Fences
- Other
- Water Extras
- Lift, Lift - Covered, Lock, Sailboat Water, Skiing Allowed
- Water View
- Lagoon, Lake
- Water Access
- Brackish Water, Canal - Freshwater, Freshwater Canal w/Lift to Saltwater Canal, Lagoon
- Water Frontage
- Lagoon
- Pets
- Allowed
- Flood Zone Code
- AE
- Parcel ID
- 412123154021
- Legal Description
- PCH 094 4993 0035 PORT CHARLOTTE SEC 94 1ST REP BLK 4993 LT 35 1847/1116 RES3159/1443 4428/1603 4428/1605 4428/1606 4677/1341
Listing courtesy of LISTWITHFREEDOM.COM. 855-456-4945
Mortgage Calculator
StellarMLS is the source of this information via Internet Data Exchange Program. All listing information is deemed reliable but not guaranteed and should be independently verified through personal inspection by appropriate professionals. Listings displayed on this website may be subject to prior sale or removal from sale. Availability of any listing should always be independently verified. Listing information is provided for consumer personal, non-commercial use, solely to identify potential properties for potential purchase. All other use is strictly prohibited and may violate relevant federal and state law. Data last updated on