51 Sandpiper Circle, Ormond Beach, FL 32174
- $374,900
- 4
- BD
- 3
- BA
- 2,640
- SqFt






- List Price
- $374,900
- Status
- Active
- Days on Market
- 78
- MLS#
- V4949828
- Property Style
- Half Duplex
- Year Built
- 1984
- Bedrooms
- 4
- Bathrooms
- 3
- Living Area
- 2,640
- Lot Size
- 6,150
- Acres
- 0.14
- Total Acreage
- 0 to less than 1/4
- Legal Subdivision Name
- Woodlands Ph 03
- MLS Area Major
- Ormond Beach
Property Description
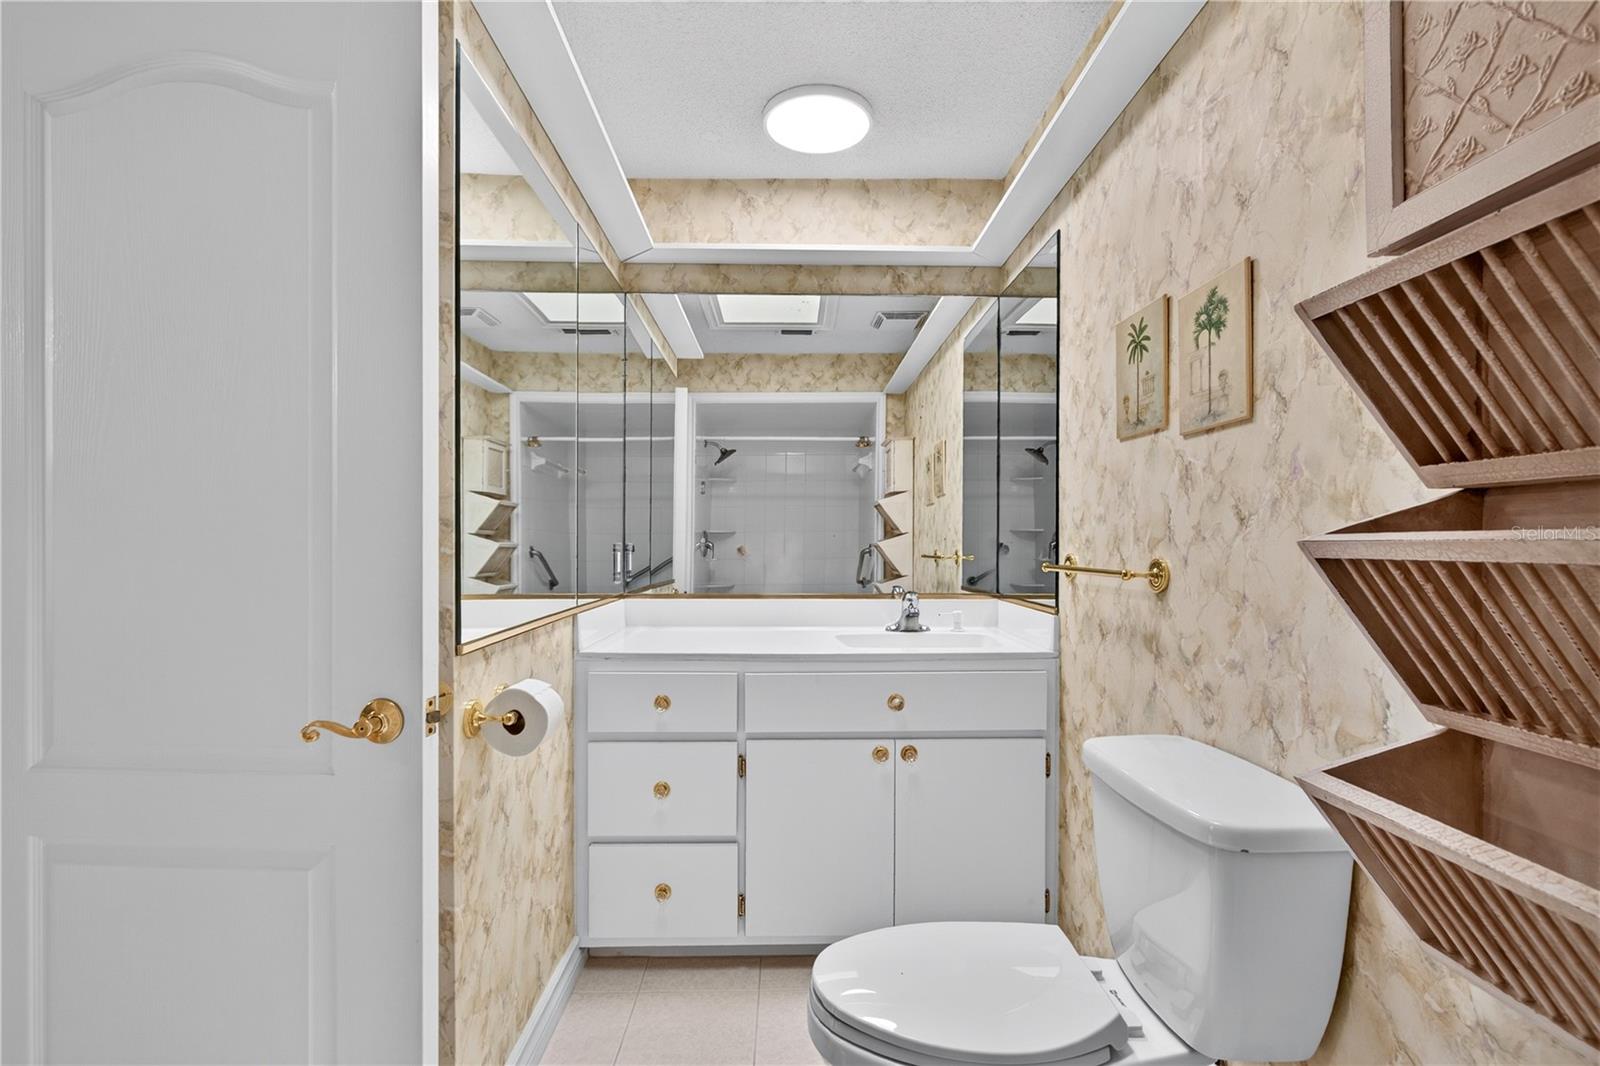
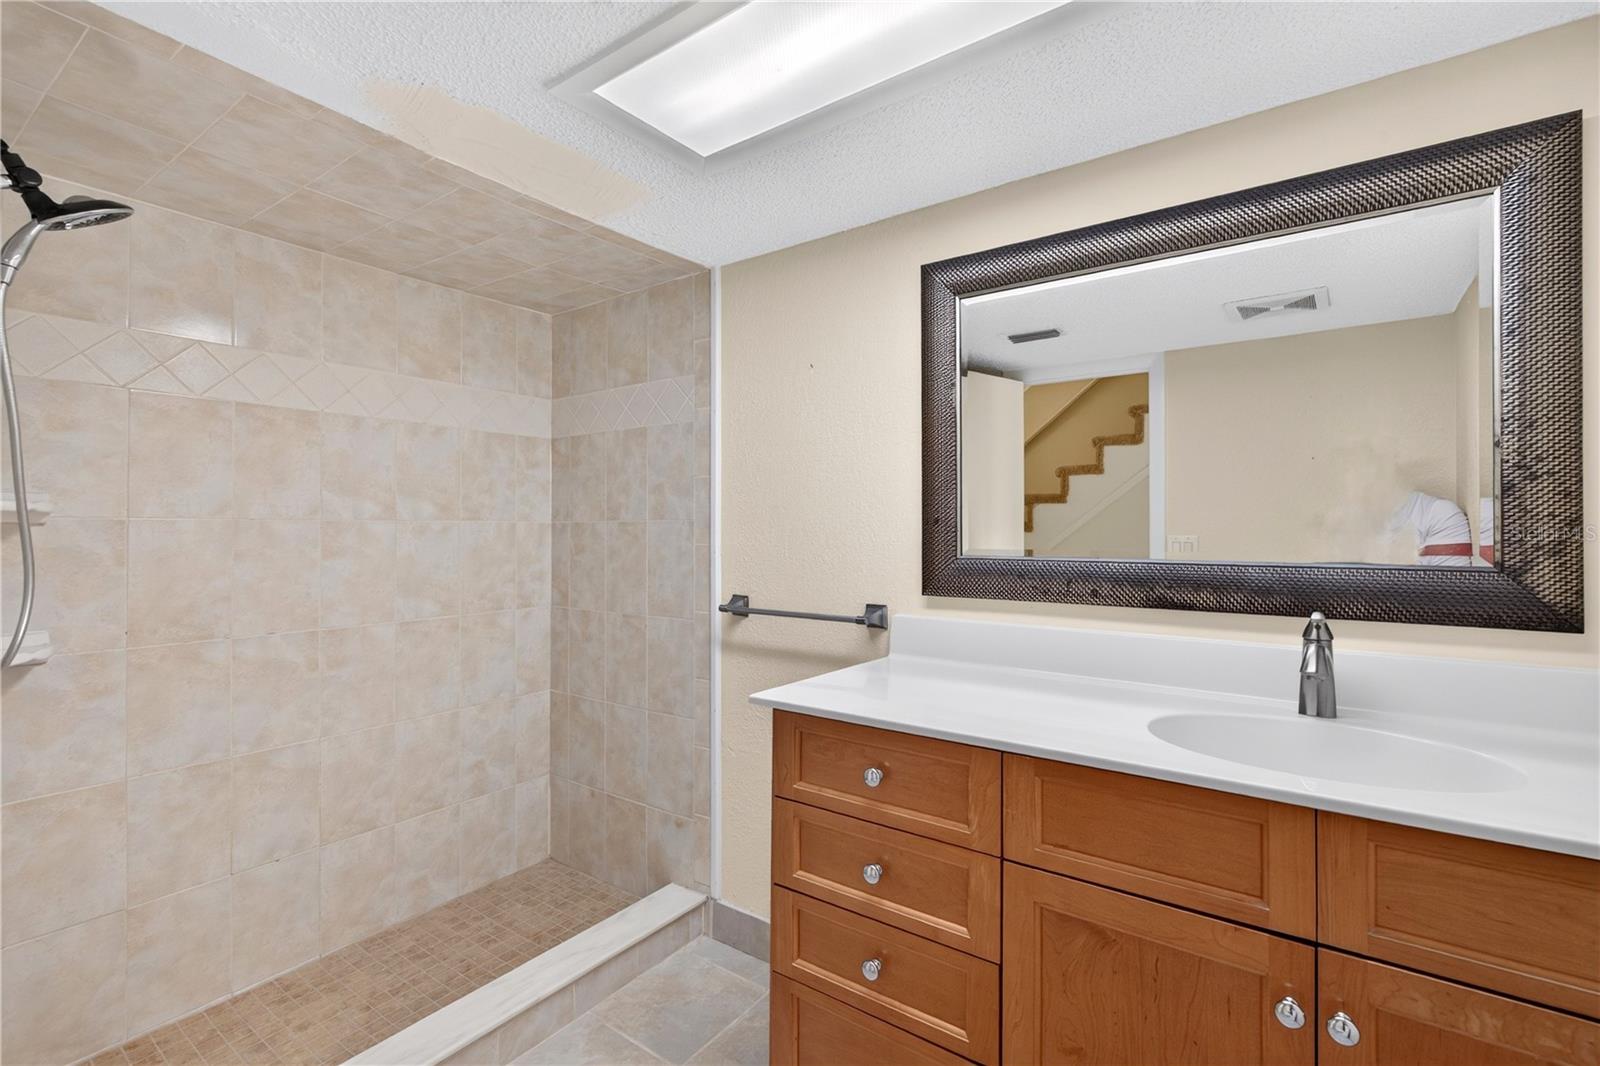
A BASEMENT in FLORIDA?! This central Ormond Beach half duplex with a fully finished BASEMENT comes complete with its own kitchen, living, entrance! Excellent income producing opportunity here! Live on one floor and rent the other for an estimated $1,650 - $1,900 per month. 2,640sf of total interior, each floor has it's own separate HVAC unit, and each with its own private entrance. Just think... multigenerational living, an income-producing lower level, or use it all together as one big happy residence! All newer double-paned windows and sliding glass doors in 2023. Newer architectural shingle roof in 2018. Entry-level floor with 1,320sf is absolutely spotless and full of natural light. Wide open living area with wood floors, built-in features, dedicated dining area, and a breakfast bar that easily seats 5-6. Kitchen is nice and bright with granite countertops plenty of cabinet space, and two lazy-Susan corner cabinets. Off the dining area is a large, fully redone Trex deck overlooking the fenced back yard, just replaced with vinyl fencing in 2023. Primary suite is generously sized at 14x15ft and has TWO large closets. Guest room is also generously sized and is adjacent to the full guest bathroom with tub/shower combo, new vanity, and new countertops. Upstairs HVAC was just replaced in 2020. The FULLY FINISHED BASEMENT is accessible through the entry level or around back of the property via a recently poured concrete walkway. All tile flooring throughout. The FULL kitchen with electric range, refrigerator, and dishwasher overlooks the living room and has a large island with plenty of seating. Primary bedroom is large at 15x12ft and has two separate closets. Full bathroom with walk-in shower, newer vanity & amp; fixtures. Second bedroom on the lower level does not have a window but is ample-sized and has a built-in closet. Additionally, there is a large utility room that houses the lower-level HVAC handler and could be a nice, spacious storage room or home office. The basement is also home to an incredibly large storage room that currently backs up to the sump pump/water heater - the perfect setup to convert this to a laundry closet! As if the home itself isn't enough of a draw, this property comes with a hidden feature. Ormond Beach's best kept secret, Haas Park, is located directly behind this home! Haas Park offers 13 acres of undeveloped land and a half-mile concrete walking trail with an entrance just 300 yards away. 51 Sandpiper Circle is also conveniently located near Ormond Beach's Central Park which offers miles of scenic walking and jogging trails, boardwalks, lakes, nature viewing areas, playgrounds, tennis courts, and the Environmental Discovery Center. The Woodlands is a centrally located NON-HOA community in Ormond Beach. Currently zoned for Tomoka Elementary, Hinson Middle, and Mainland High School. Located just minutes from The World's Most Famous Beach, Publix, Aldi, shipping centers, banks, pharmacies, and local retailers. All information and room sizes in this listing are intended to be accurate but cannot be guaranteed. Buyers and their agents are always encouraged to perform due diligence.
Additional Information
- Taxes
- $441
- Minimum Lease
- 6 Months
- Maintenance Includes
- None
- Location
- Cul-De-Sac, City Limits, Street Dead-End, Paved
- Community Features
- None, No Deed Restriction
- Property Description
- Two Story, Attached
- Zoning
- 13R6
- Interior Layout
- Built-in Features, Ceiling Fans(s), Eat-in Kitchen, Open Floorplan, Split Bedroom, Walk-In Closet(s)
- Interior Features
- Built-in Features, Ceiling Fans(s), Eat-in Kitchen, Open Floorplan, Split Bedroom, Walk-In Closet(s)
- Floor
- Tile, Wood
- Appliances
- Dishwasher, Microwave, Range, Refrigerator
- Utilities
- Cable Connected, Electricity Connected, Public, Sewer Connected, Water Connected
- Heating
- Central
- Air Conditioning
- Central Air
- Exterior Construction
- Vinyl Siding, Frame
- Exterior Features
- Balcony
- Roof
- Shingle
- Foundation
- Block
- Pool
- No Pool
- Garage Carport
- 2 Car Garage
- Garage Spaces
- 2
- Garage Features
- Driveway, Garage Door Opener
- Elementary School
- Tomoka Elem
- Middle School
- David C Hinson Sr Middle
- High School
- Mainland High School
- Fences
- Vinyl
- Pets
- Allowed
- Flood Zone Code
- X
- Parcel ID
- 4220-09-00-0341
- Legal Description
- E 135.44 FT MEAS ON N/L OF N 50.68 FT MEAS ON E/L OF LOT 34 THE WOODLANDS SUB PHASE III MB 35 PG 88 PER OR 3181 PG 1689 PER D/C 6292 PG 0283 & PER OR 6339 PG 4571
Listing courtesy of ADAMS, CAMERON & CO., REALTORS. 386-673-2100
Mortgage Calculator
StellarMLS is the source of this information via Internet Data Exchange Program. All listing information is deemed reliable but not guaranteed and should be independently verified through personal inspection by appropriate professionals. Listings displayed on this website may be subject to prior sale or removal from sale. Availability of any listing should always be independently verified. Listing information is provided for consumer personal, non-commercial use, solely to identify potential properties for potential purchase. All other use is strictly prohibited and may violate relevant federal and state law. Data last updated on