2181 Stockton Drive, Sanford, FL 32771
- $329,000
- 3
- BD
- 3
- BA
- 1,647
- SqFt




- List Price
- $329,000
- Status
- Active
- Days on Market
- 104
- Price Change
- ▼ $5,900 1780864495
- MLS#
- V4948572
- Property Style
- Townhouse
- Architectural Style
- Florida
- Year Built
- 2006
- Bedrooms
- 3
- Bathrooms
- 3
- Baths Half
- 1
- Living Area
- 1,647
- Lot Size
- 1,976
- Acres
- 0.05
- Total Acreage
- 0 to less than 1/4
- Building Name
- 2181
- Legal Subdivision Name
- Regency Oaks Unit One
- MLS Area Major
- Sanford/Lake Forest
Property Description
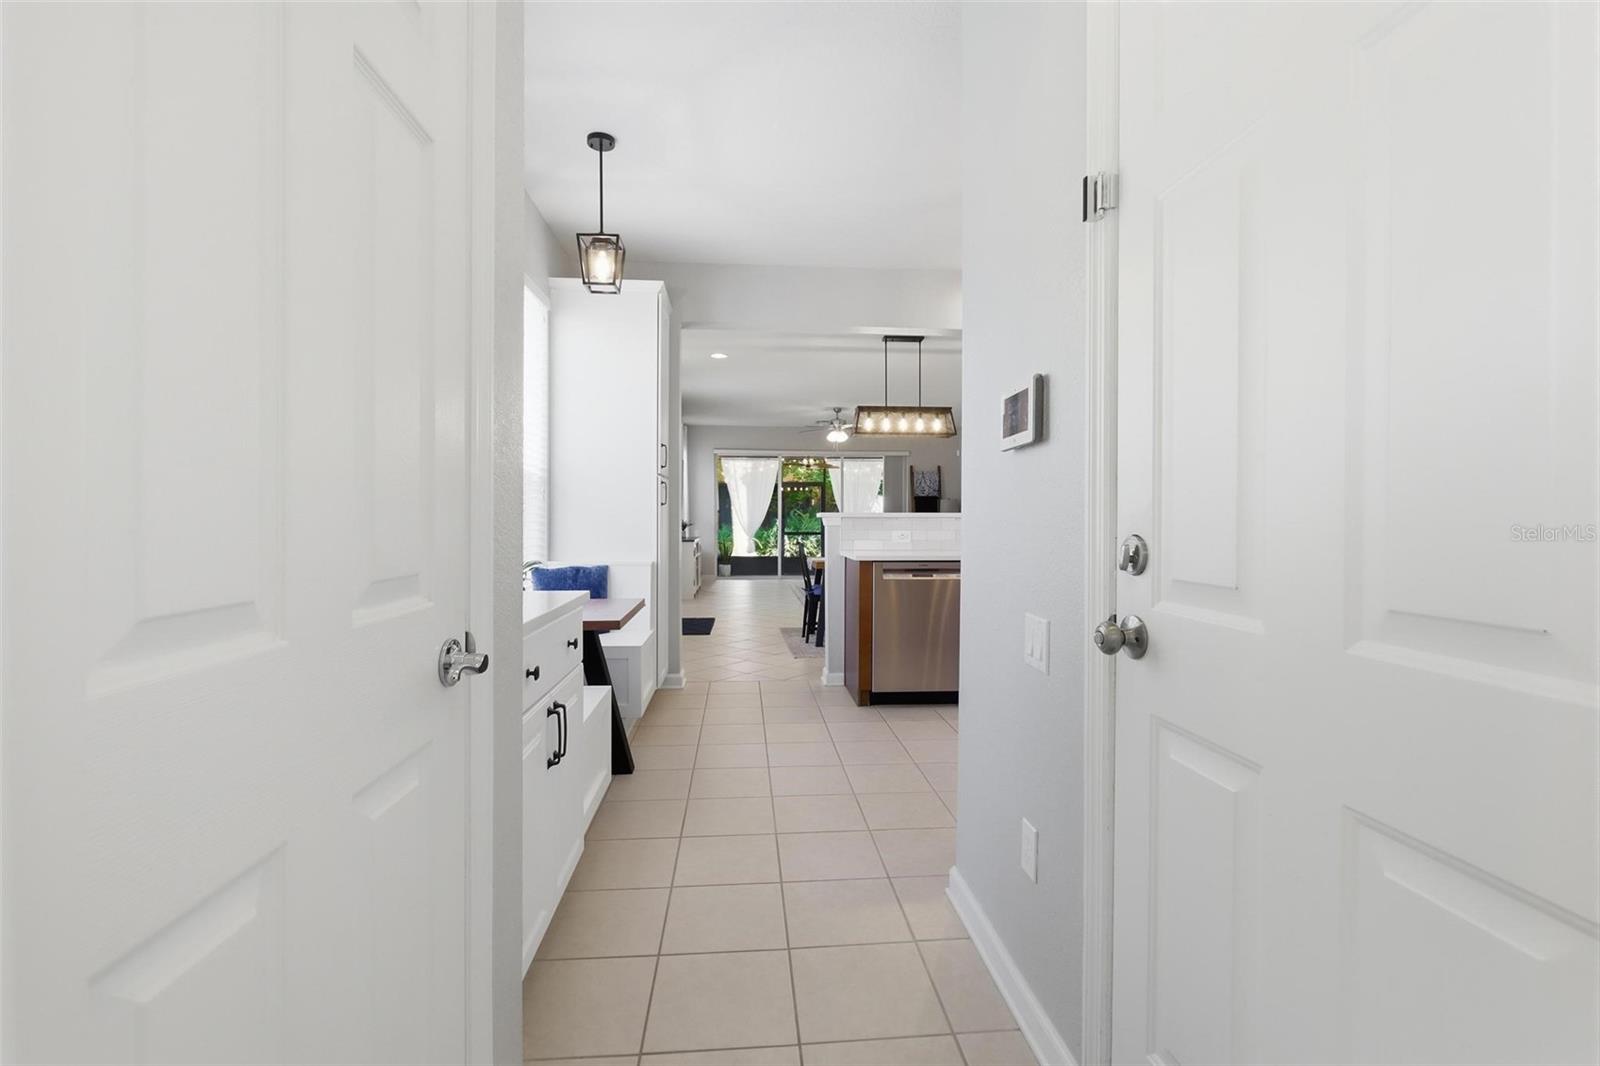
BACK ON THE MARKET DUE TO BUYER FINANCING FELL THROUGH! LISTED UNDER APPRAISED VALUE! Immaculate Gated Townhome with Custom Upgrades & Resort-Style Living – HOA FEE INCLUDES WATER, SEWER, TRASH, EXTERIOR AND LANDSCAPING MAINTENANCE! Welcome to this immaculate 3-bedroom, 2.5-bath townhouse located in the desirable gated Regency Oaks community in Sanford, Florida. Built in 2006 yet showing like new, this move-in-ready home offers the perfect blend of comfort, style, and convenience. Step inside to discover thoughtfully designed custom upgrades, including a stylish drop zone / bench area, a built-in breakfast / coffee bar, and a cozy kitchen seating nook—perfect for everyday living and entertaining alike. The open layout creates a warm and inviting atmosphere with a touch of modern elegance. Enjoy low-maintenance living with access to community amenities such as a sparkling pool, all while being just minutes from shopping, dining, and top-rated schools. Complete with a 1-car garage and screened in porch, this home delivers exceptional value with a feel of affordable luxury. Don’t miss your opportunity to own this beautifully maintained property in a prime location!
Additional Information
- Taxes
- $4210
- Minimum Lease
- 8-12 Months
- Hoa Fee
- $345
- HOA Payment Schedule
- Monthly
- Maintenance Includes
- Maintenance Structure, Maintenance Grounds, Pest Control, Pool, Sewer, Trash, Water
- Location
- Corner Lot, City Limits, Landscaped, Private, Sidewalk, Paved
- Community Features
- Community Mailbox, Deed Restrictions, Gated Community - No Guard, Irrigation-Reclaimed Water, Pool, Sidewalks, Street Lights, Maintenance Free
- Property Description
- Two Story
- Zoning
- RES
- Interior Layout
- Cathedral Ceiling(s), Ceiling Fans(s), Eat-in Kitchen, High Ceilings, Living Room/Dining Room Combo, Pest Guard System, PrimaryBedroom Upstairs, Solid Surface Counters, Thermostat, Walk-In Closet(s)
- Interior Features
- Cathedral Ceiling(s), Ceiling Fans(s), Eat-in Kitchen, High Ceilings, Living Room/Dining Room Combo, Pest Guard System, PrimaryBedroom Upstairs, Solid Surface Counters, Thermostat, Walk-In Closet(s)
- Floor
- Carpet, Ceramic Tile
- Appliances
- Convection Oven, Dishwasher, Disposal, Dryer, Electric Water Heater, Microwave, Refrigerator, Washer
- Utilities
- BB/HS Internet Available, Electricity Connected, Public, Sewer Connected, Water Connected
- Heating
- Central, Heat Pump
- Air Conditioning
- Central Air
- Exterior Construction
- Block, Stucco, Frame
- Exterior Features
- Private Entrance, Rain Gutters, Sidewalk, Sliding Doors
- Roof
- Shingle
- Foundation
- Slab
- Pool
- Community
- Garage Carport
- 1 Car Garage
- Garage Spaces
- 1
- Elementary School
- Bentley Elementary
- Middle School
- Markham Woods Middle
- High School
- Seminole High
- Pets
- Allowed
- Pet Size
- Medium (36-60 Lbs.)
- Flood Zone Code
- X
- Parcel ID
- 28-19-30-5RZ-0000-0140
- Legal Description
- LOT 14 REGENCY OAKS UNIT ONE PB 68 PGS 88 - 92
Listing courtesy of CHARLES RUTENBERG REALTY ORLANDO. 407-622-2122
Mortgage Calculator
StellarMLS is the source of this information via Internet Data Exchange Program. All listing information is deemed reliable but not guaranteed and should be independently verified through personal inspection by appropriate professionals. Listings displayed on this website may be subject to prior sale or removal from sale. Availability of any listing should always be independently verified. Listing information is provided for consumer personal, non-commercial use, solely to identify potential properties for potential purchase. All other use is strictly prohibited and may violate relevant federal and state law. Data last updated on