2663 Carthage Drive, New Smyrna Beach, FL 32168
- $252,500
- 2
- BD
- 3
- BA
- 1,338
- SqFt






- Sold Price
- $252,500
- List Price
- $255,000
- Status
- Sold
- Days on Market
- 2
- Closing Date
- Feb 28, 2025
- MLS#
- V4939130
- Property Style
- Townhouse
- Year Built
- 2010
- Bedrooms
- 2
- Bathrooms
- 3
- Baths Half
- 1
- Living Area
- 1,338
- Lot Size
- 2,200
- Acres
- 0.05
- Total Acreage
- 0 to less than 1/4
- Building Name
- Na
- Legal Subdivision Name
- Landings At Sugar Mill
- Complex/Comm Name
- Not On List
- MLS Area Major
- New Smyrna Beach
Property Description
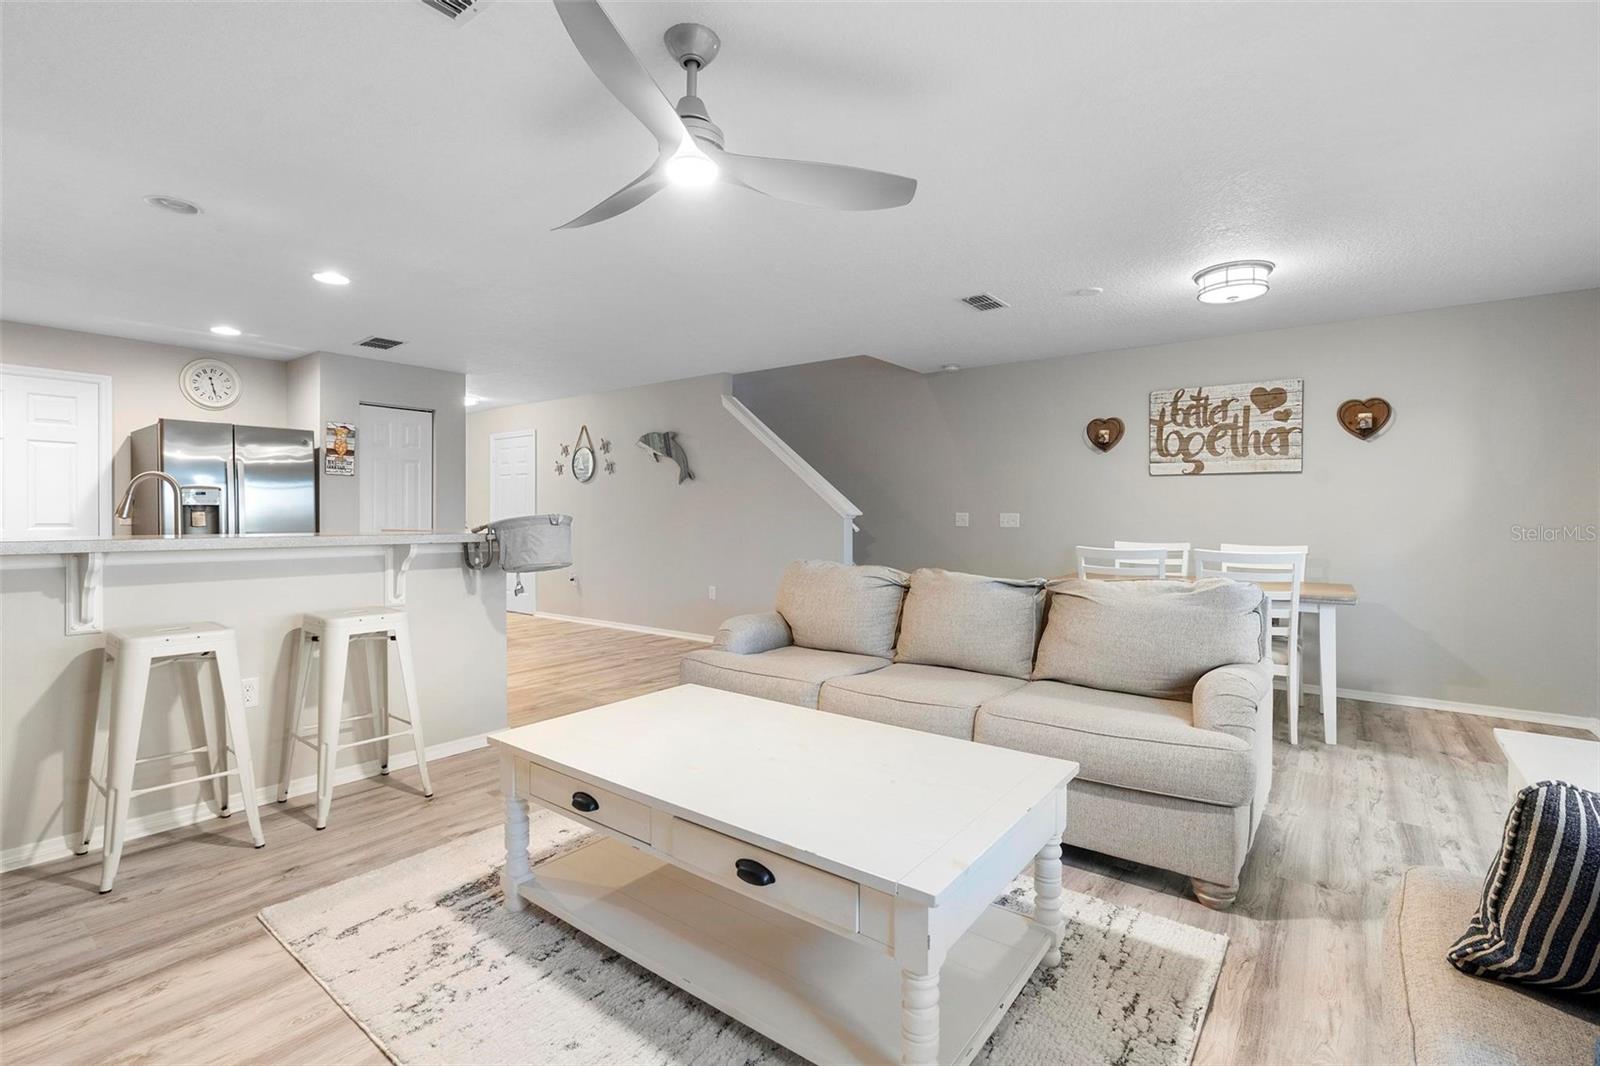
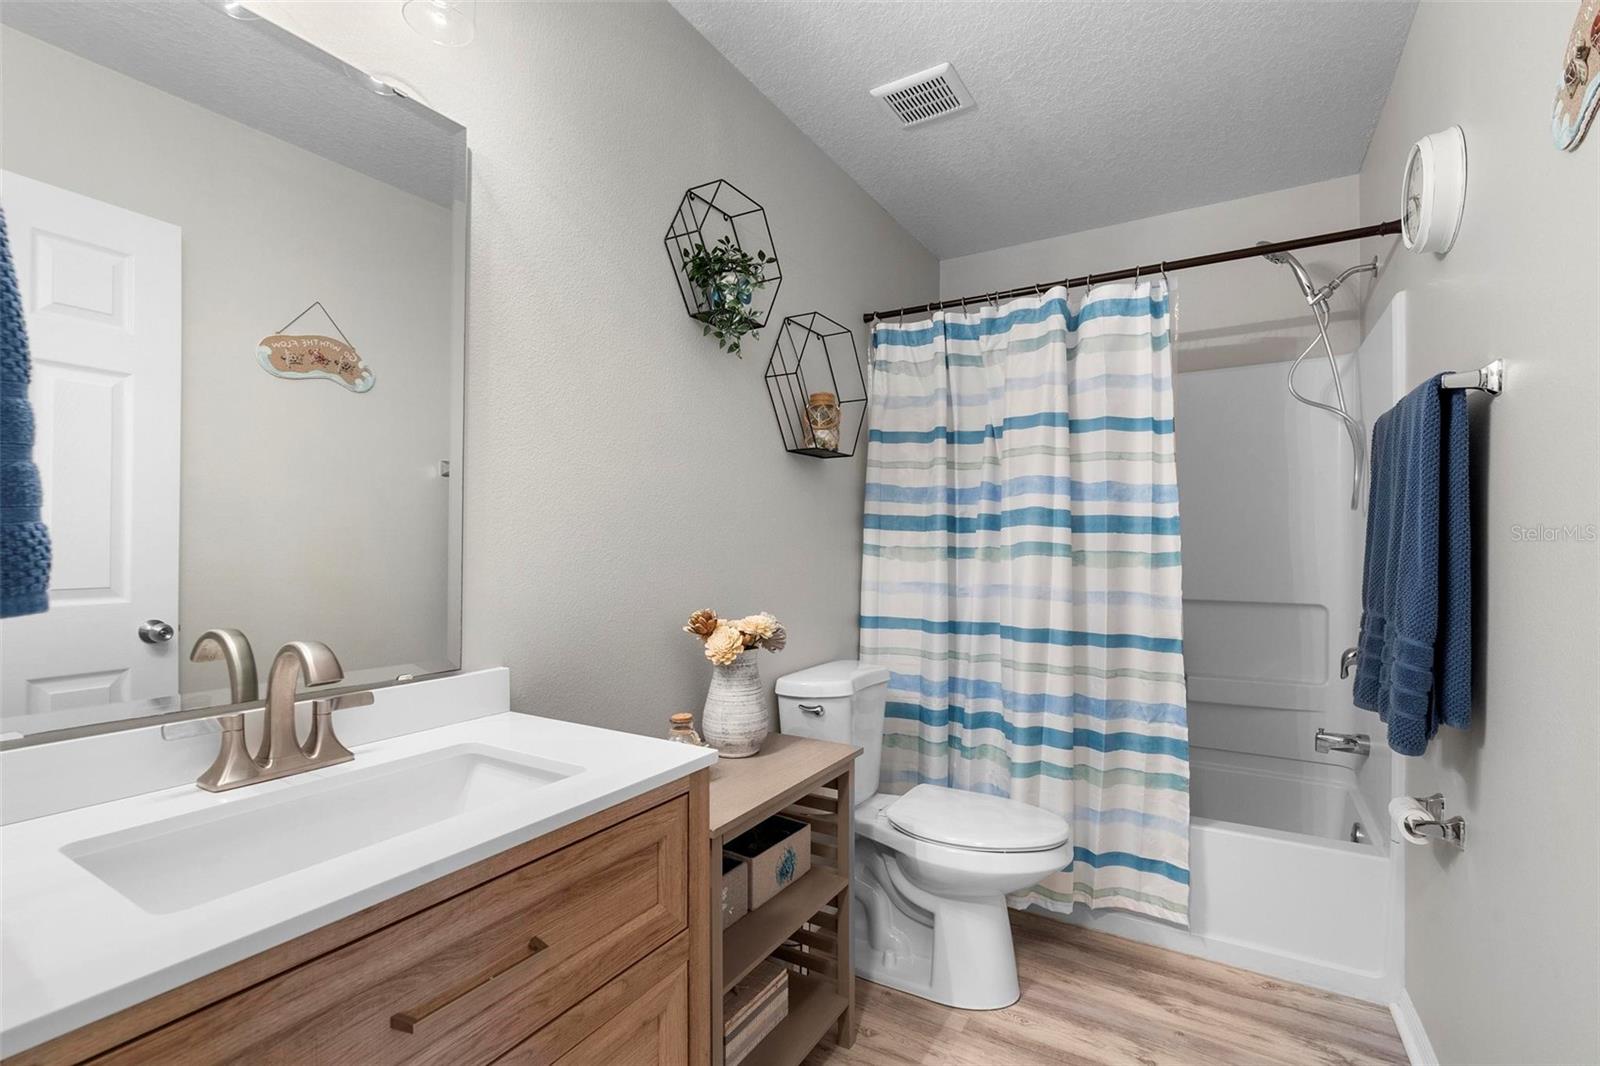
Beautiful move-in-ready waterfront townhouse, so clean you will think you walked into new construction! Nice open floorplan with brand new vinyl flooring and paint throughout the entire unit, in addition to new toilets and lighting in bathrooms, all December 2024. The kitchen is impressive with a spotless stainless steel appliance package and a breakfast bar open to the living and dining areas, perfect for entertaining. A half bath downstairs and a covered screened porch with a pond view. The master bedroom ensuite with water view has a private bath with garden tub, a walk-in closet, and, for convenience, a laundry closet near both bedrooms. Community features include a pool and playground, while HOA dues cover the exterior maintenance and grounds lawn care. Just a short drive to major highways, shops, restaurants, airport and the beach! This is a must see, schedule a showing today!!
Additional Information
- Taxes
- $1222
- Minimum Lease
- 1 Month
- Hoa Fee
- $252
- HOA Payment Schedule
- Monthly
- Maintenance Includes
- Pool, Maintenance Grounds, Pest Control
- Location
- City Limits, Sidewalk, Street Dead-End
- Community Features
- Community Mailbox, Pool, No Deed Restriction
- Property Description
- Two Story
- Zoning
- PUD
- Interior Layout
- Ceiling Fans(s), Living Room/Dining Room Combo, Open Floorplan, PrimaryBedroom Upstairs, Solid Surface Counters, Split Bedroom, Thermostat, Vaulted Ceiling(s), Walk-In Closet(s)
- Interior Features
- Ceiling Fans(s), Living Room/Dining Room Combo, Open Floorplan, PrimaryBedroom Upstairs, Solid Surface Counters, Split Bedroom, Thermostat, Vaulted Ceiling(s), Walk-In Closet(s)
- Floor
- Vinyl
- Appliances
- Dishwasher, Disposal, Electric Water Heater, Microwave, Range, Refrigerator
- Utilities
- BB/HS Internet Available, Cable Available, Electricity Connected, Public, Water Connected
- Heating
- Central, Electric
- Air Conditioning
- Central Air
- Exterior Construction
- Block, Stucco
- Exterior Features
- Rain Gutters, Sidewalk, Sliding Doors
- Roof
- Shingle
- Foundation
- Slab
- Pool
- Community
- Garage Carport
- 1 Car Garage
- Garage Spaces
- 1
- Garage Features
- Covered, Driveway, Garage Door Opener
- Water View
- Pond
- Water Frontage
- Pond
- Pets
- Allowed
- Flood Zone Code
- X
- Parcel ID
- 73-15-04-28-0050
- Legal Description
- LOT 5 BLK BB LANDINGS AT SUGAR MILL MB 54 PGS 50-54 INC PER OR 6543 PG 2562
Listing courtesy of CHARLES RUTENBERG REALTY ORLANDO. 407-622-2122
Selling Office: REDFIN CORPORATION.Mortgage Calculator
StellarMLS is the source of this information via Internet Data Exchange Program. All listing information is deemed reliable but not guaranteed and should be independently verified through personal inspection by appropriate professionals. Listings displayed on this website may be subject to prior sale or removal from sale. Availability of any listing should always be independently verified. Listing information is provided for consumer personal, non-commercial use, solely to identify potential properties for potential purchase. All other use is strictly prohibited and may violate relevant federal and state law. Data last updated on