700 E Wisconsin Avenue, Orange City, FL 32763
- $316,500
- 3
- BD
- 2
- BA
- 1,716
- SqFt



- Sold Price
- $316,500
- List Price
- $329,990
- Status
- Sold
- Days on Market
- 12
- Closing Date
- Dec 18, 2024
- MLS#
- V4939100
- Property Style
- Single Family
- Year Built
- 1976
- Bedrooms
- 3
- Bathrooms
- 2
- Living Area
- 1,716
- Lot Size
- 19,000
- Acres
- 0.44
- Total Acreage
- 1/4 to less than 1/2
- Legal Subdivision Name
- //
- MLS Area Major
- Orange City
Property Description
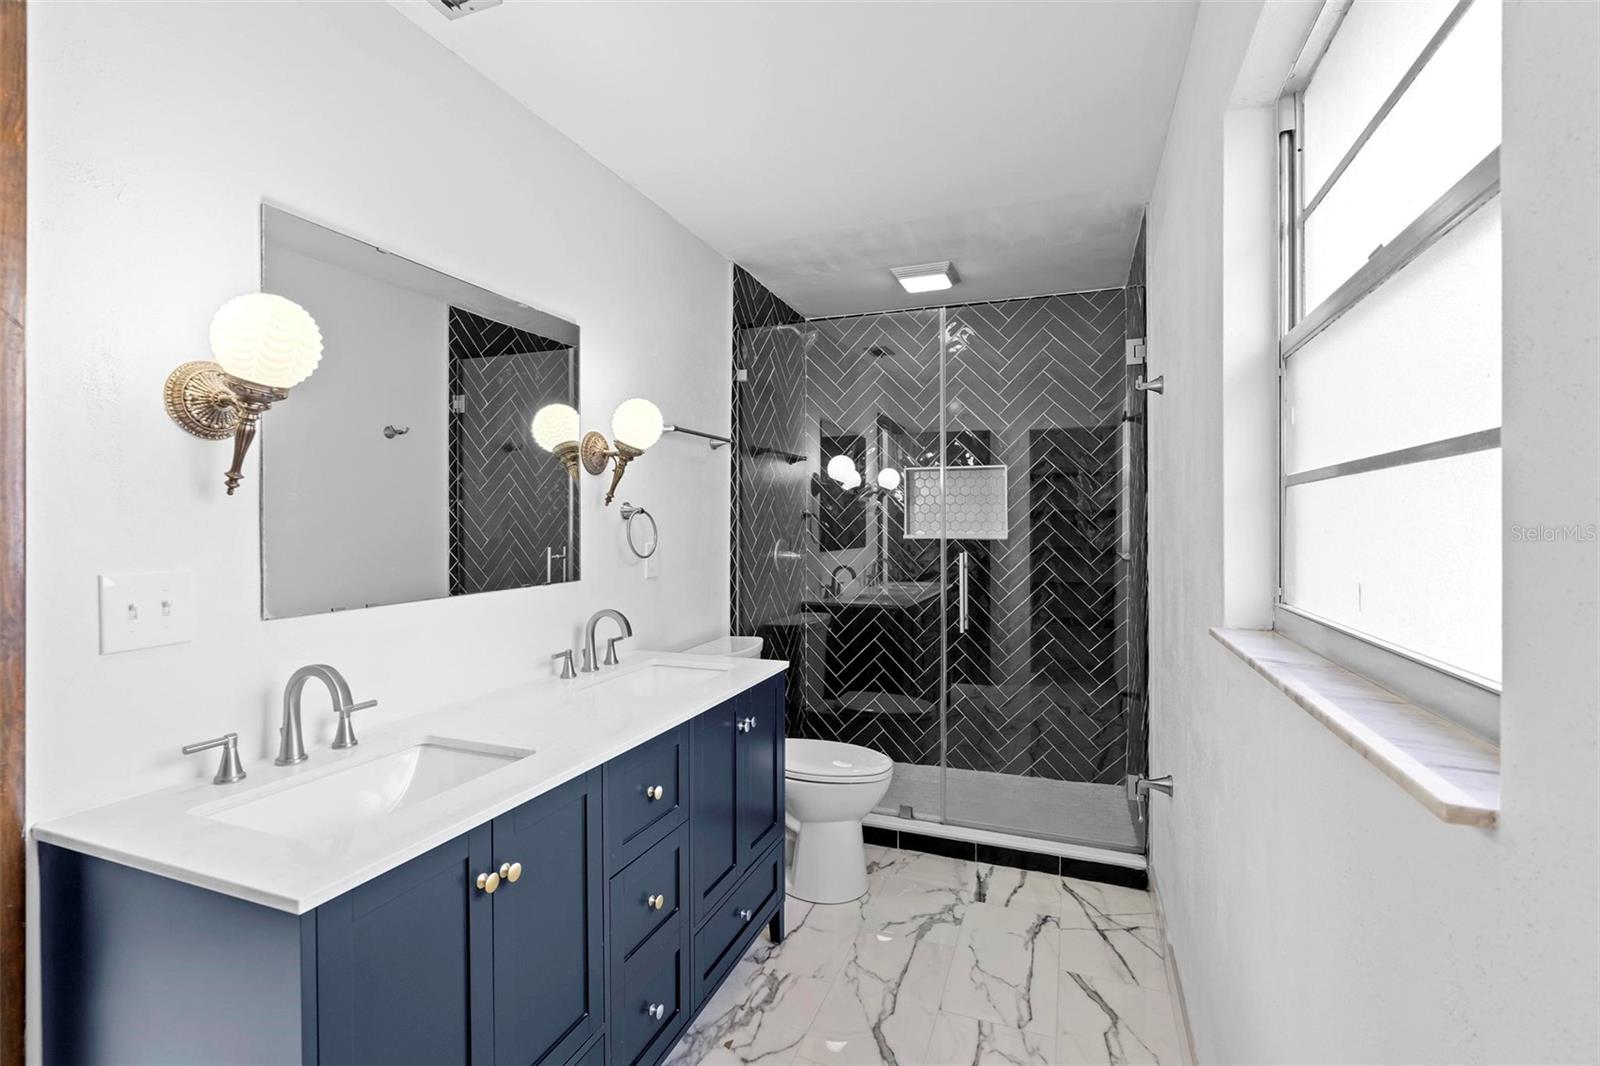
If you're on the hunt for the buzz of the city but crave the zen of the countryside, then this home is a must-see! Your new home is set back on a generous size shady lot just shy of half an acre, complete with a driveway that's practically a runway. Just beyond a double gate lies a spacious private backyard, complete with a detached two-car garage/workshop, storage shed and a brand-new vinyl PVC fence, ensuring privacy and plenty of space for a boat, RV or any other hobby. The property has seen several recent improvements, including a new roof in 2022 on both the house and garage, new skylights, a fresh layer of exterior paint, new wood flooring that flows throughout most of the home, upgraded electrical outlets and blown in attic insulation. The master suite offers a unique vanity space, an expansive walk-in closet, and a beautifully remodeled master bathroom. Conveniently located near parks, dining, shopping, and just 10 minutes from Downtown Deland, this home is one not to miss. Be sure to book your viewing today!
Additional Information
- Taxes
- $2471
- Minimum Lease
- 8-12 Months
- Location
- City Limits, Oversized Lot, Paved
- Community Features
- No Deed Restriction
- Property Description
- One Story
- Zoning
- 12R-1
- Interior Layout
- Built-in Features, Ceiling Fans(s), Eat-in Kitchen, Living Room/Dining Room Combo, Skylight(s), Thermostat, Walk-In Closet(s), Window Treatments
- Interior Features
- Built-in Features, Ceiling Fans(s), Eat-in Kitchen, Living Room/Dining Room Combo, Skylight(s), Thermostat, Walk-In Closet(s), Window Treatments
- Floor
- Carpet, Ceramic Tile
- Appliances
- Dishwasher, Dryer, Electric Water Heater, Exhaust Fan, Ice Maker, Range, Range Hood, Refrigerator, Washer
- Utilities
- BB/HS Internet Available, Cable Available, Electricity Connected, Water Connected
- Heating
- Central
- Air Conditioning
- Central Air
- Exterior Construction
- Wood Frame
- Exterior Features
- French Doors, Storage
- Roof
- Shingle
- Foundation
- Slab
- Pool
- No Pool
- Garage Carport
- 2 Car Garage
- Garage Spaces
- 2
- Garage Features
- Boat, Driveway, Garage Faces Side, Golf Cart Parking, Oversized, Parking Pad, RV Parking, Workshop in Garage
- Fences
- Vinyl
- Pets
- Allowed
- Flood Zone Code
- X
- Parcel ID
- 02-18-30-00-00-0530
- Legal Description
- 2 18 30 E 100 FT OF W 260 FT OF N 220 FT OF S 1/2 OF LOT 5PER OR 3095 PG 1398
Listing courtesy of CHARLES RUTENBERG REALTY ORLANDO. 407-622-2122
Selling Office: EXP REALTY LLC.Mortgage Calculator
StellarMLS is the source of this information via Internet Data Exchange Program. All listing information is deemed reliable but not guaranteed and should be independently verified through personal inspection by appropriate professionals. Listings displayed on this website may be subject to prior sale or removal from sale. Availability of any listing should always be independently verified. Listing information is provided for consumer personal, non-commercial use, solely to identify potential properties for potential purchase. All other use is strictly prohibited and may violate relevant federal and state law. Data last updated on