13851 Amberleigh Road, Orlando, FL 32837
- $559,900
- 6
- BD
- 3
- BA
- 2,782
- SqFt




- List Price
- $559,900
- Status
- Active
- Days on Market
- 131
- MLS#
- S5145884
- Property Style
- Single Family
- Year Built
- 1999
- Bedrooms
- 6
- Bathrooms
- 3
- Living Area
- 2,782
- Lot Size
- 8,724
- Acres
- 0.20
- Total Acreage
- 0 to less than 1/4
- Legal Subdivision Name
- Falcon Trace
- MLS Area Major
- Orlando/Hunters Creek/Southchase
Property Description
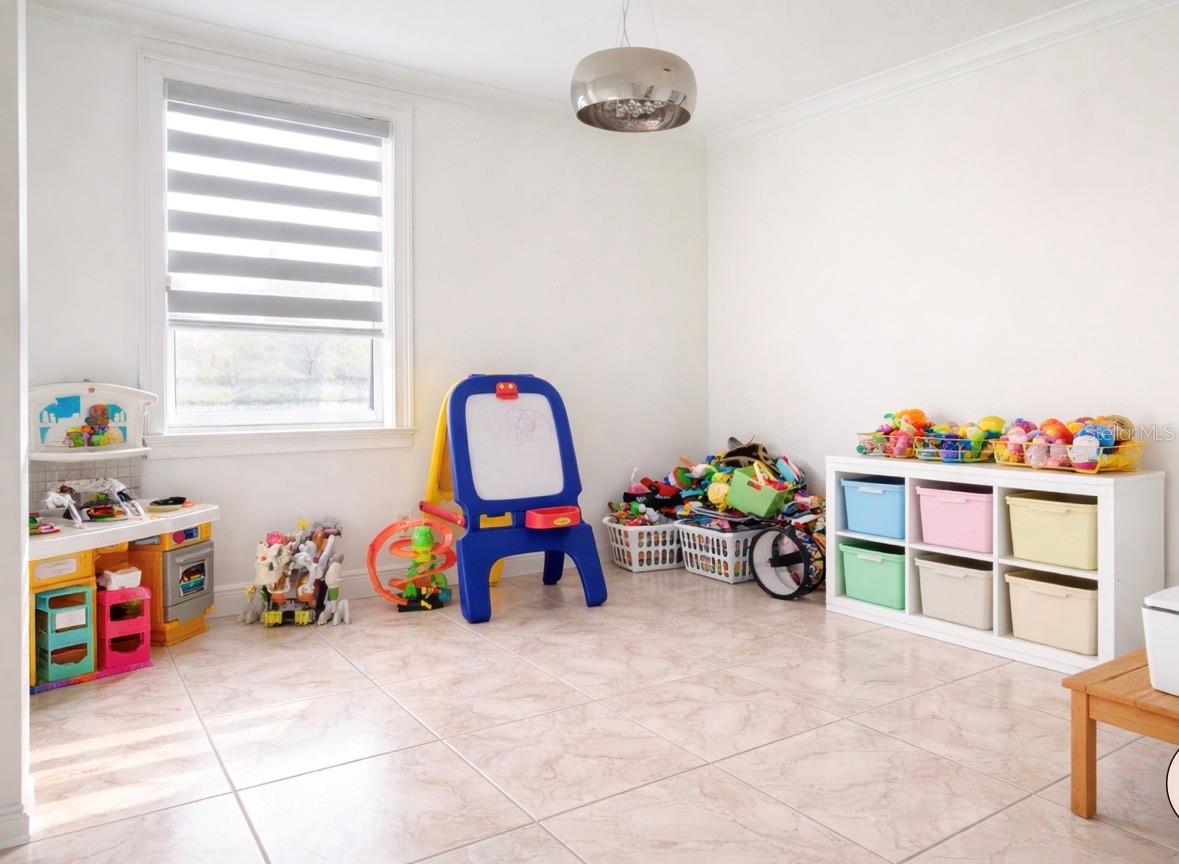
Experience space, comfort, and exceptional versatility in this impressive 4-bedroom, 3-bathroom residence located in a desirable South Orlando community. With over 2,700 square feet of thoughtfully designed living space, this home offers the perfect balance of elegance and everyday functionality. Step inside to discover bright, expansive living areas designed for both entertaining and relaxed family living. The well-appointed kitchen provides generous counter space, abundant cabinetry, and a pantry, seamlessly connecting to the dining and gathering areas to create a warm and inviting atmosphere. The private primary suite offers a peaceful retreat, while the additional bedrooms provide flexibility for guests, home offices, or multi-generational living. Every space in the home is designed with comfort and practicality in mind. Outside, enjoy a private backyard with patio space, ideal for outdoor dining, entertaining, or simply unwinding after a long day. A two-car garage and spacious lot add both convenience and value. Perfectly positioned near major highways, shopping, dining, top schools, and Orlando’s world-class attractions, this home presents an outstanding opportunity to own a spacious residence in one of Central Florida’s most convenient locations.
Additional Information
- Taxes
- $8052
- Minimum Lease
- 8-12 Months
- HOA Fee
- $504
- HOA Payment Schedule
- Annually
- Community Features
- No Deed Restriction
- Property Description
- Two Story
- Zoning
- P-D
- Interior Layout
- Crown Molding, Eat-in Kitchen, Living Room/Dining Room Combo, Open Floorplan
- Interior Features
- Crown Molding, Eat-in Kitchen, Living Room/Dining Room Combo, Open Floorplan
- Floor
- Ceramic Tile
- Appliances
- Dishwasher, Disposal, Dryer, Electric Water Heater, Microwave, Range, Refrigerator, Washer
- Utilities
- Cable Available, Cable Connected, Electricity Available, Electricity Connected
- Heating
- Central
- Air Conditioning
- Central Air
- Exterior Construction
- Block
- Exterior Features
- Other
- Roof
- Shingle
- Foundation
- Concrete Perimeter
- Pool
- No Pool
- Garage Carport
- 2 Car Garage
- Garage Spaces
- 2
- Pets
- Allowed
- Pet Size
- Small (16-35 Lbs.)
- Flood Zone Code
- X
- Parcel ID
- 34-24-29-2662-00-660
- Legal Description
- FALCON TRACE UNIT 1 38/63 LOT 66
Listing courtesy of HOMETRUST REALTY GROUP. 813-444-5777
Mortgage Calculator
StellarMLS is the source of this information via Internet Data Exchange Program. All listing information is deemed reliable but not guaranteed and should be independently verified through personal inspection by appropriate professionals. Listings displayed on this website may be subject to prior sale or removal from sale. Availability of any listing should always be independently verified. Listing information is provided for consumer personal, non-commercial use, solely to identify potential properties for potential purchase. All other use is strictly prohibited and may violate relevant federal and state law. Data last updated on