Share this with your friends


+13868376343
Charles Rutenberg Realty Orlando
2230 J Lawson Boulevard, Orlando, FL 32824
- $499,500
- 4
- BD
- 3
- BA
- 2,730
- SqFt








- List Price
- $499,500
- Status
- Active
- Days on Market
- 71
- Price Change
- ▼ $9,500 1790981495
- MLS#
- O6436588
- Property Style
- Single Family
- Year Built
- 2017
- Bedrooms
- 4
- Bathrooms
- 3
- Baths Half
- 1
- Living Area
- 2,730
- Lot Size
- 6,254
- Acres
- 0.14
- Total Acreage
- 0 to less than 1/4
- Legal Subdivision Name
- Beacon Park Ph 3
- MLS Area Major
- Orlando/Taft / Meadow woods
Property Description
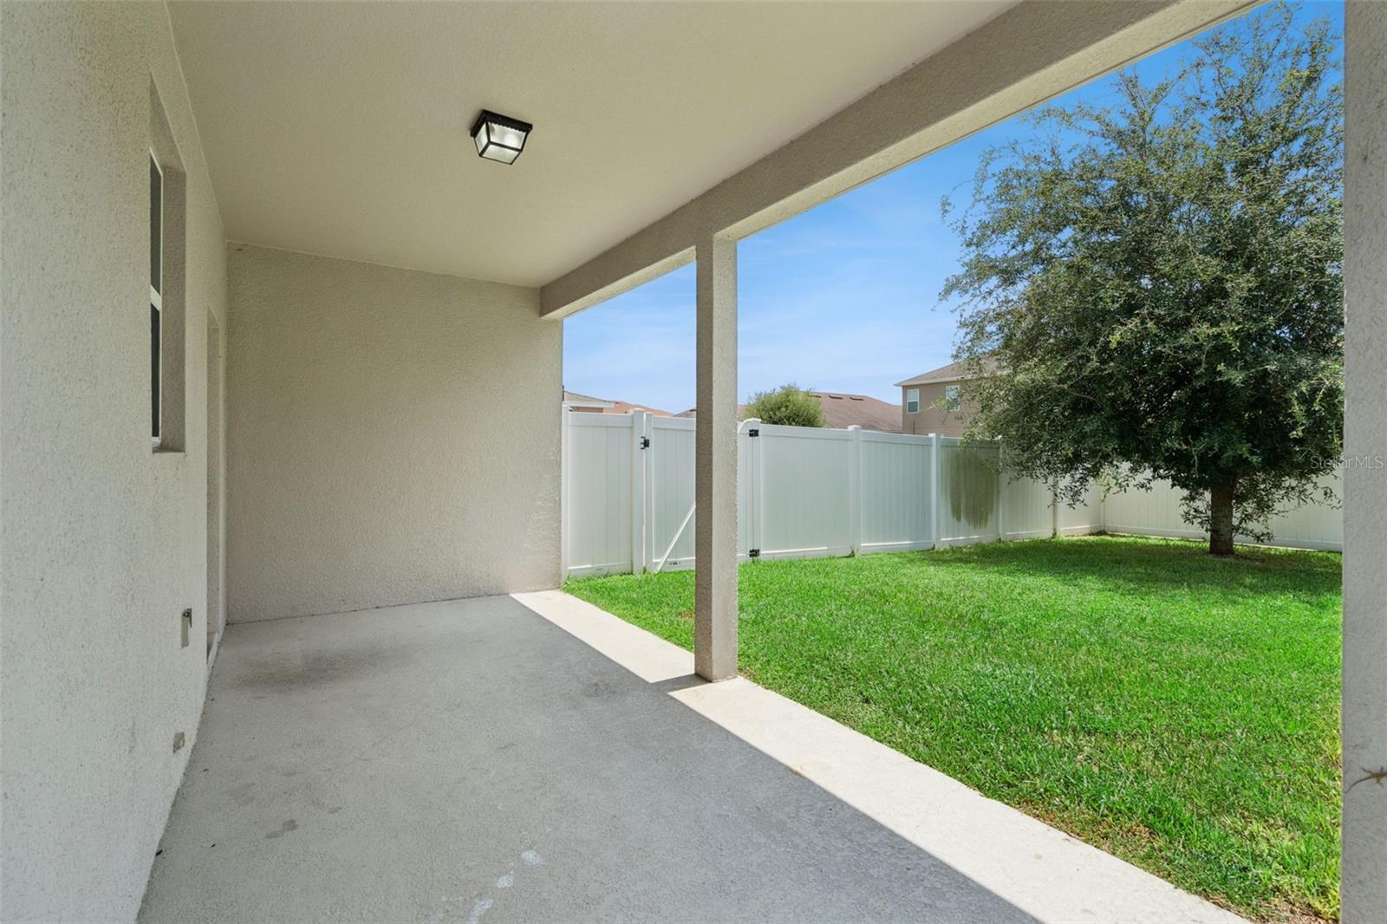
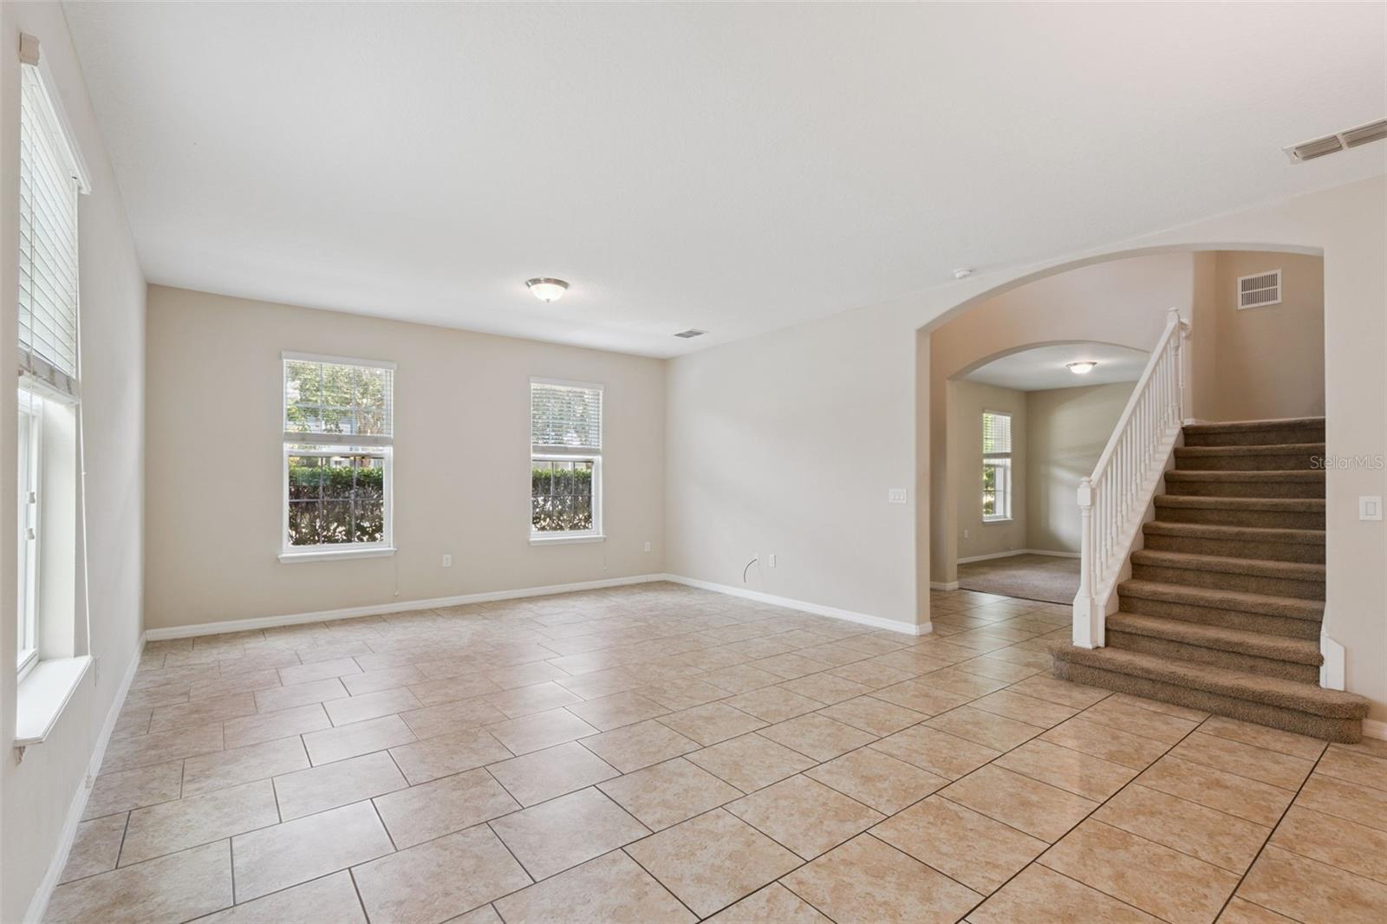
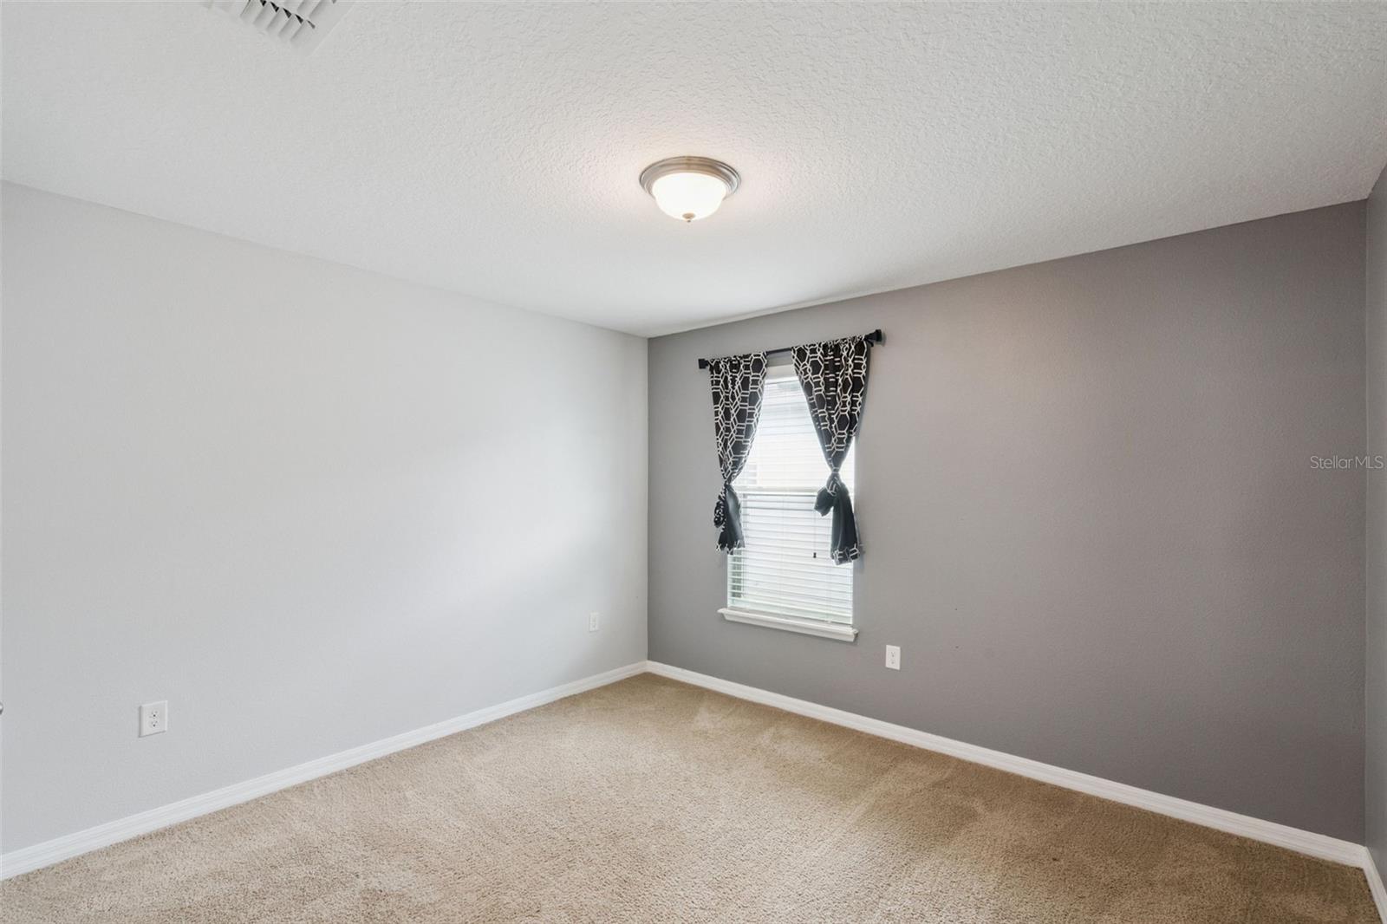
Over 2,700 sq ft in Beacon Park with four bedrooms, a dedicated office, a loft and room for everyone to spread out. The open kitchen features granite counters, stainless appliances, a large island and a walk-in pantry, flowing into the living and dining areas and out to a covered patio. Upstairs, the primary suite offers a spacious bath and two closets, alongside three more bedrooms, the loft and the laundry room. The solar system is owned and will be paid off at closing, so there's no lease or solar payment for the new owner. Beacon Park offers a community pool, clubhouse, playground and a lake with a fountain, minutes from Lake Nona, Medical City, MCO and the 417 and 528.
Additional Information
- Taxes
- $8954
- Minimum Lease
- 7 Months
- HOA Fee
- $211
- HOA Payment Schedule
- Quarterly
- Maintenance Includes
- Common Area Taxes, Pool, Management, Recreational Facilities
- Location
- In County, Landscaped, Sidewalk, Paved
- Community Features
- Association Recreation - Owned, Community Mailbox, Deed Restrictions, Park, Playground, Pool, Sidewalks, Tennis Court(s), Street Lights
- Property Description
- Two Story
- Zoning
- P-D
- Interior Layout
- Ceiling Fans(s), Eat-in Kitchen, High Ceilings, Kitchen/Family Room Combo, Living Room/Dining Room Combo, Open Floorplan, PrimaryBedroom Upstairs, Stone Counters, Thermostat, Walk-In Closet(s)
- Interior Features
- Ceiling Fans(s), Eat-in Kitchen, High Ceilings, Kitchen/Family Room Combo, Living Room/Dining Room Combo, Open Floorplan, PrimaryBedroom Upstairs, Stone Counters, Thermostat, Walk-In Closet(s)
- Floor
- Carpet, Tile
- Appliances
- Dishwasher, Disposal, Dryer, Electric Water Heater, Microwave, Range, Range Hood, Refrigerator, Washer
- Utilities
- BB/HS Internet Available, Cable Available, Electricity Connected, Public, Sewer Connected, Water Connected
- Heating
- Central, Electric
- Air Conditioning
- Central Air
- Exterior Construction
- Block, Concrete, Stucco
- Exterior Features
- Lighting, Private Yard, Sidewalk
- Roof
- Shingle
- Foundation
- Slab
- Pool
- Community
- Garage Carport
- 2 Car Garage
- Garage Spaces
- 2
- Garage Features
- Alley Access, Driveway, Garage Door Opener, Garage Faces Rear, Ground Level
- Garage Dimensions
- 26x21
- Elementary School
- Stonewyck Elementary
- Middle School
- Southwest Middle
- High School
- Cypress Creek High
- Fences
- Fenced, Vinyl
- Pets
- Allowed
- Flood Zone Code
- X
- Parcel ID
- 29-24-30-0331-00-390
- Legal Description
- BEACON PARK PHASE 3 82/40 LOT 39
Listing courtesy of EXP REALTY LLC. 407-305-4300
How much is your home worth?
...get instant property value now!
Mortgage Calculator
StellarMLS is the source of this information via Internet Data Exchange Program. All listing information is deemed reliable but not guaranteed and should be independently verified through personal inspection by appropriate professionals. Listings displayed on this website may be subject to prior sale or removal from sale. Availability of any listing should always be independently verified. Listing information is provided for consumer personal, non-commercial use, solely to identify potential properties for potential purchase. All other use is strictly prohibited and may violate relevant federal and state law. Data last updated on