4844 Cliveden Loop, Sanford, FL 32773
- $317,900
- 3
- BD
- 3
- BA
- 1,577
- SqFt









- List Price
- $317,900
- Status
- Active
- Days on Market
- 47
- Price Change
- ▼ $5,000 1789592682
- MLS#
- O6430412
- Property Style
- Townhouse
- Year Built
- 2018
- Bedrooms
- 3
- Bathrooms
- 3
- Baths Half
- 1
- Living Area
- 1,577
- Lot Size
- 1,800
- Acres
- 0.04
- Total Acreage
- 0 to less than 1/4
- Building Name
- 4844
- Legal Subdivision Name
- Windsor Square
- MLS Area Major
- Sanford
Property Description
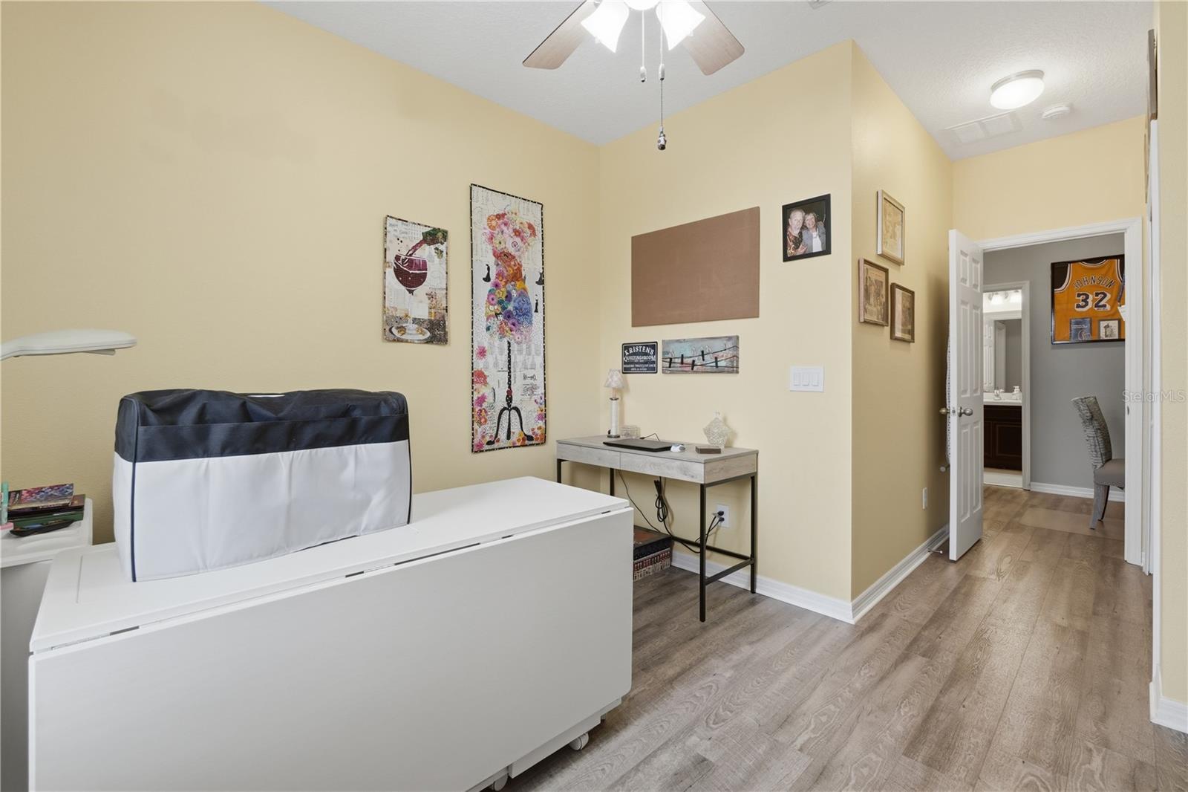
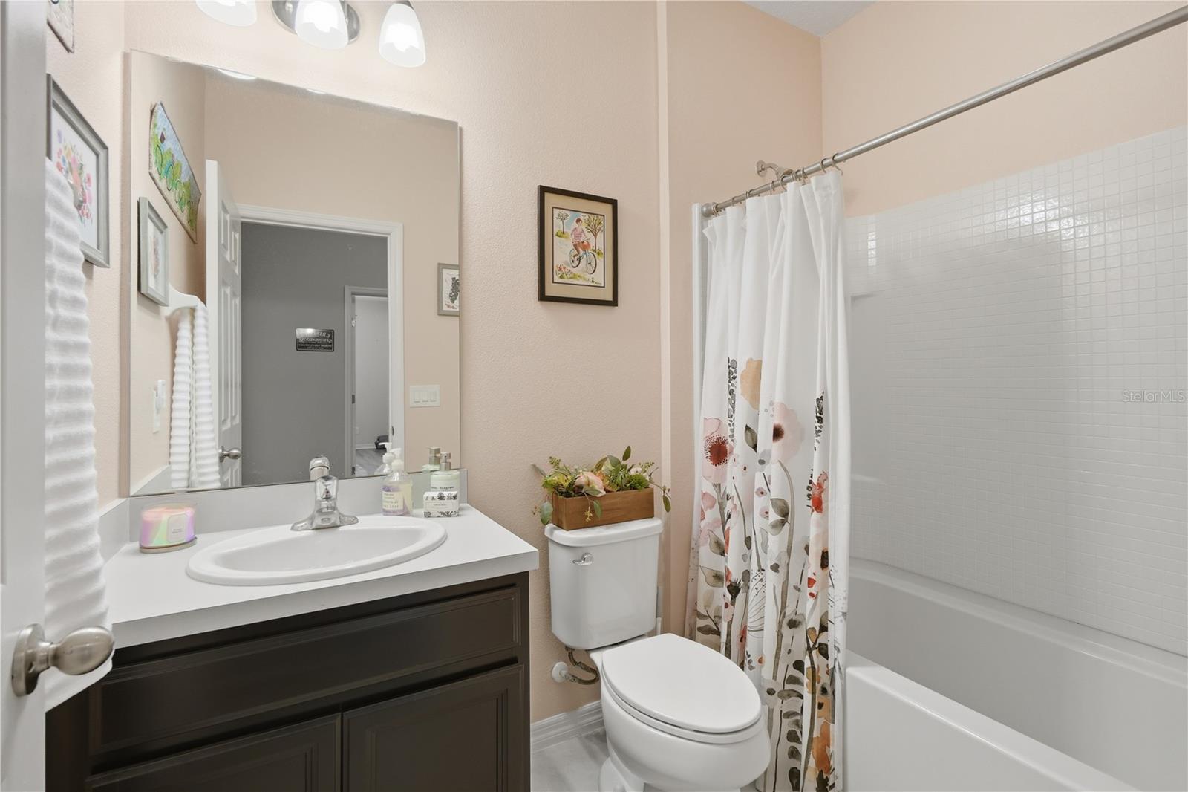
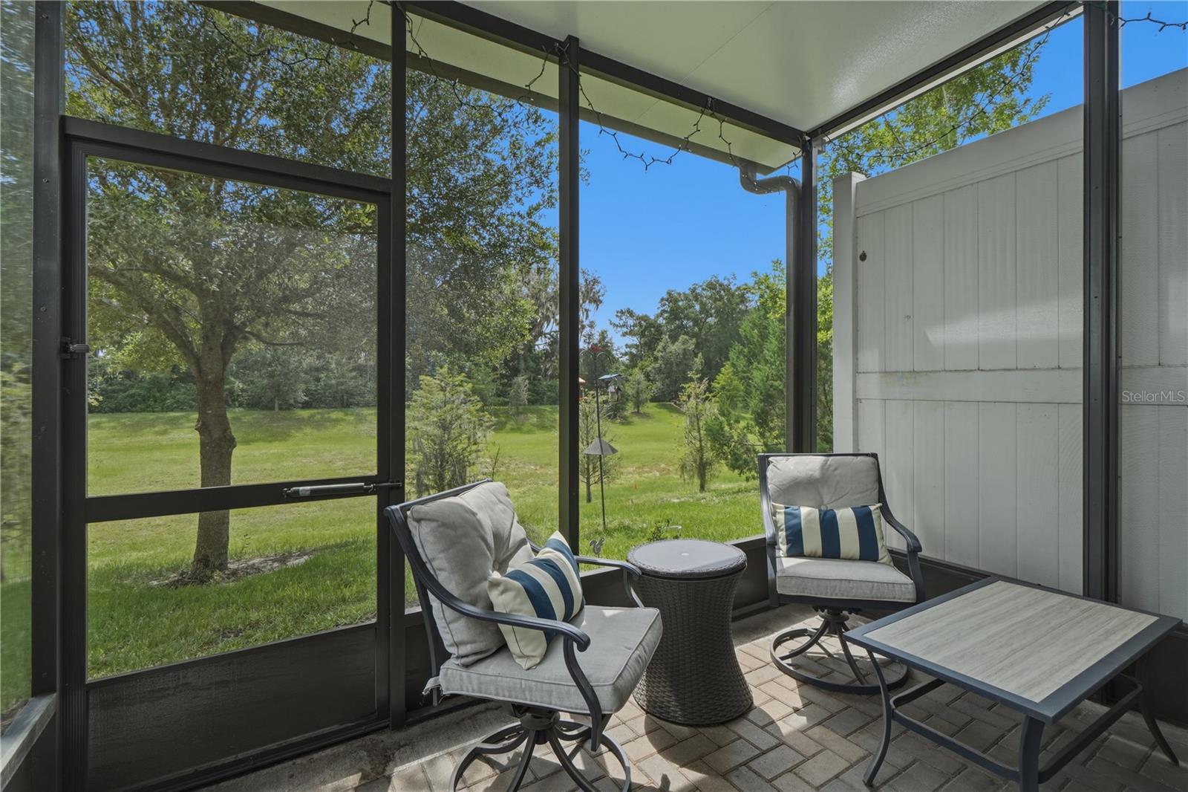
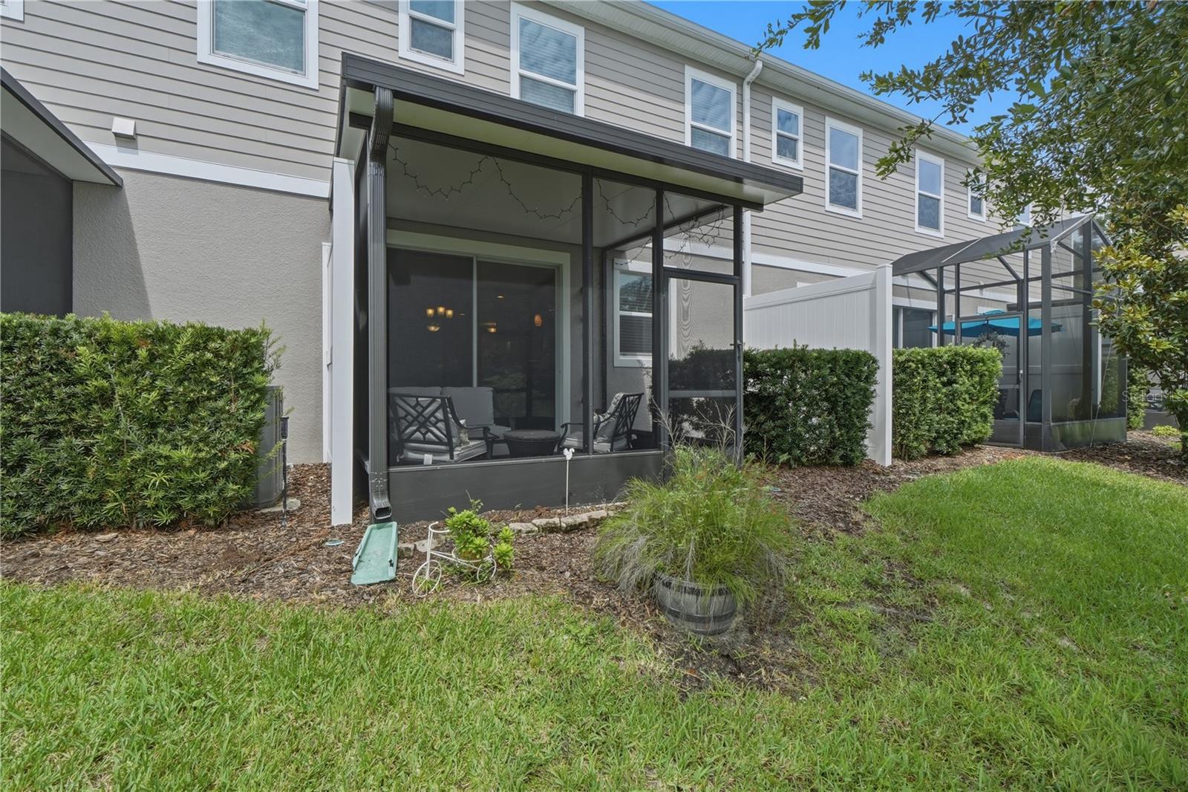
Walk in and instantly feel at home! This meticulously maintained 3-bedroom, 2.5-bathroom home with a spacious loft is completely move-in ready and waiting for its next owner! Step inside to soaring ceilings and an abundance of natural light that create a bright, open, and inviting atmosphere. The screened-in patio provides the perfect place to relax while overlooking peaceful greenspace and mature trees, offering both privacy and a beautiful view. Upgrades include Luxury Vinyl Plank flooring throughout the stairs and second floor, meaning there's absolutely no carpet in the home. Upstairs, you'll find a spacious primary suite featuring a walk-in closet, dual vanities, and a private ensuite bathroom. The second floor also includes two additional bedrooms, a full bathroom, a convenient laundry closet with washer and dryer included, and a versatile loft that's perfect for a home office, playroom, media space, or homework area. This home is truly move-in ready and has been exceptionally cared for from top to bottom with a BRAND NEW REFRIGERATOR! Ideally located in the highly sought-after Lake Mary/Sanford area, you'll enjoy an incredibly low HOA along with easy access to SR-417, Seminole State College, Publix, shopping, dining, and entertainment. Don't miss your opportunity to make this beautiful home yours—schedule your private showing today before it's SOLD!
Additional Information
- Taxes
- $1771
- Minimum Lease
- 7 Months
- Hoa Fee
- $145
- HOA Payment Schedule
- Monthly
- Maintenance Includes
- Common Area Taxes, Maintenance Structure
- Location
- Drainage Canal
- Community Features
- Deed Restrictions, None, Sidewalks
- Property Description
- Two Story
- Zoning
- PD
- Interior Layout
- Ceiling Fans(s), Eat-in Kitchen, Kitchen/Family Room Combo, Open Floorplan, PrimaryBedroom Upstairs, Solid Surface Counters, Solid Wood Cabinets, Walk-In Closet(s), Window Treatments
- Interior Features
- Ceiling Fans(s), Eat-in Kitchen, Kitchen/Family Room Combo, Open Floorplan, PrimaryBedroom Upstairs, Solid Surface Counters, Solid Wood Cabinets, Walk-In Closet(s), Window Treatments
- Floor
- Ceramic Tile, Vinyl
- Appliances
- Dishwasher, Dryer, Microwave, Range, Refrigerator, Washer
- Utilities
- Electricity Connected, Sewer Connected, Water Connected
- Heating
- Central
- Air Conditioning
- Central Air
- Exterior Construction
- Block, Stucco
- Exterior Features
- Sidewalk
- Roof
- Shingle
- Foundation
- Slab
- Pool
- No Pool
- Garage Carport
- 1 Car Garage
- Garage Spaces
- 1
- Garage Dimensions
- 13x21
- Elementary School
- Layer Elementary
- Middle School
- Millennium Middle
- High School
- Seminole High
- Pets
- Allowed
- Flood Zone Code
- X
- Parcel ID
- 23-20-30-509-0000-0190
- Legal Description
- LOT 19 WINDSOR SQUARE PLAT BOOK 82 PAGES 77-78
Listing courtesy of VOSS REALTY INC. 407-456-0777
Mortgage Calculator
StellarMLS is the source of this information via Internet Data Exchange Program. All listing information is deemed reliable but not guaranteed and should be independently verified through personal inspection by appropriate professionals. Listings displayed on this website may be subject to prior sale or removal from sale. Availability of any listing should always be independently verified. Listing information is provided for consumer personal, non-commercial use, solely to identify potential properties for potential purchase. All other use is strictly prohibited and may violate relevant federal and state law. Data last updated on