916 Mentmore Circle, Deltona, FL 32738
- $350,000
- 3
- BD
- 2
- BA
- 1,603
- SqFt




- List Price
- $350,000
- Status
- Active
- Days on Market
- 0
- MLS#
- O6429455
- Property Style
- Single Family
- Year Built
- 1988
- Bedrooms
- 3
- Bathrooms
- 2
- Living Area
- 1,603
- Lot Size
- 10,000
- Acres
- 0.23
- Total Acreage
- 0 to less than 1/4
- Legal Subdivision Name
- Deltona Lakes Unit 41
- MLS Area Major
- Deltona / Deltona Pines
Property Description
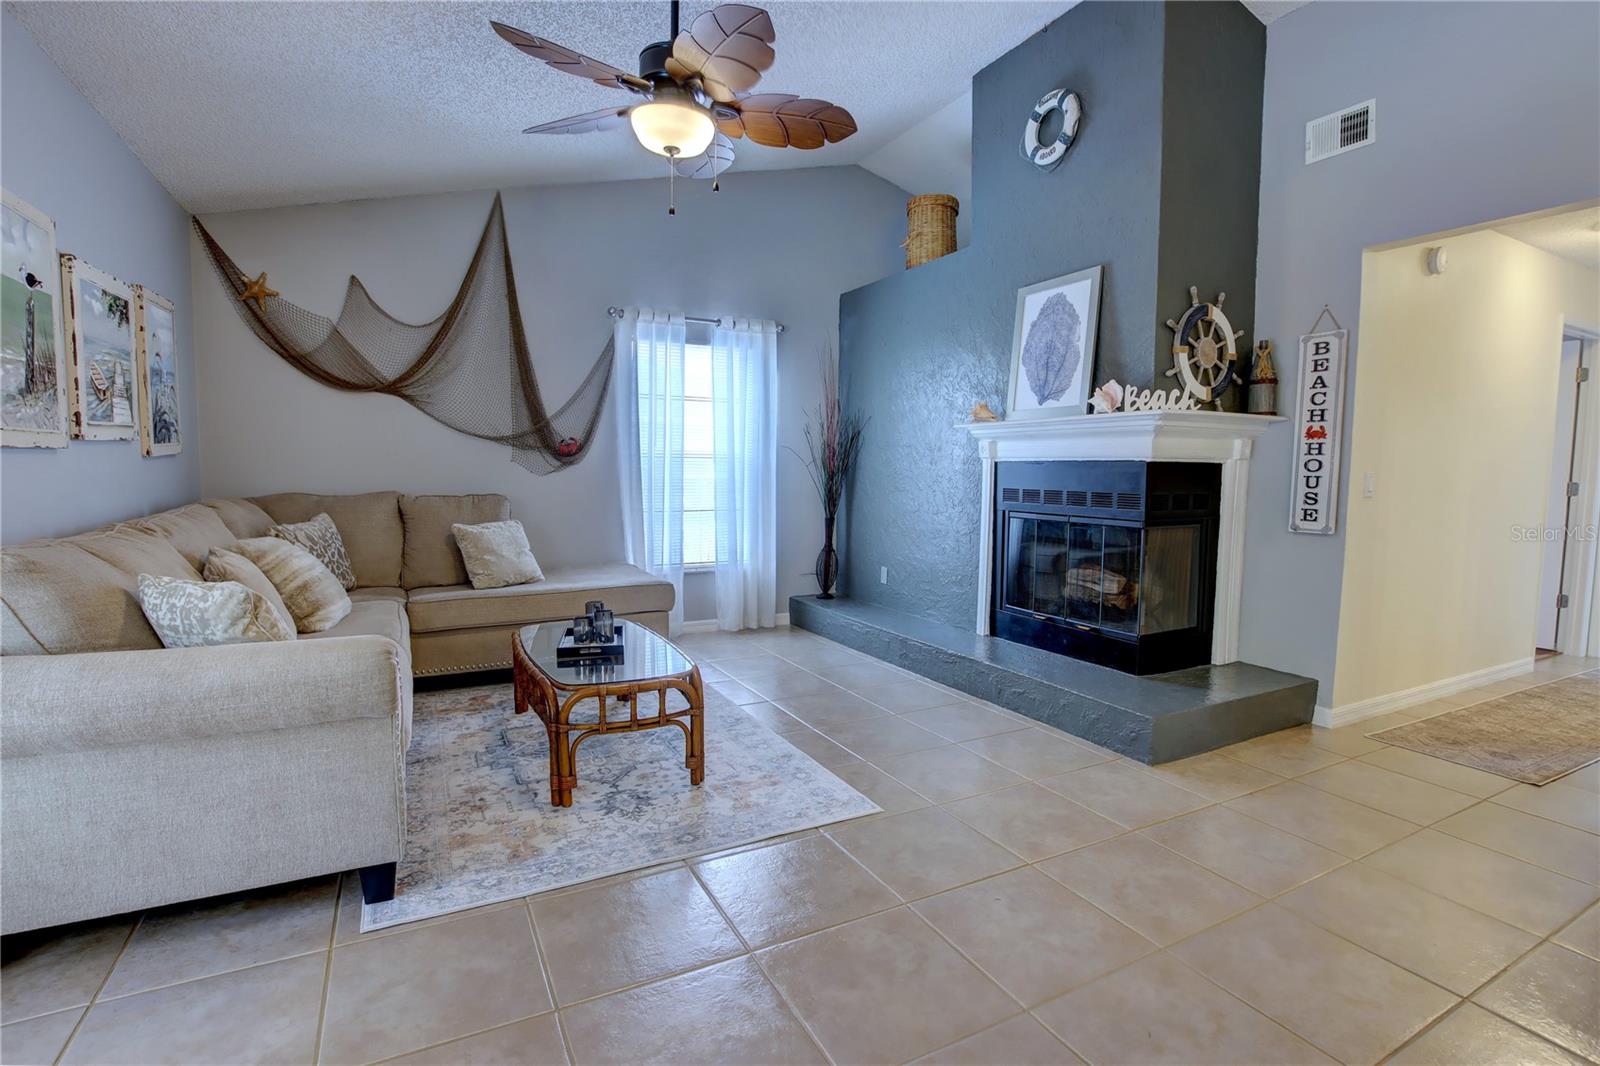
Welcome to this beautifully maintained 3-bedroom, 2-bath pool home with a 2-car garage, offering a spacious open split-bedroom floor plan with CATHEDRAL CEILINGS. Designed for comfort and everyday living, this MOVE-IN READY HOME features a family room with a cozy WOOD-BURNING FIREPLACE and a living room showcasing a STUNNING RENEWAL BY ANDERSEN PICTURE WINDOW overlooking the outdoor oasis. Paired with a matching kitchen window, these high-performance windows feature SmartSun® glass, Low-E coating, and a transferable warranty, filling the home with natural light while improving energy efficiency. The versatile dining room can be as casual or as formal as you like and could also serve as a home office, computer room, or flex space. The kitchen is complete with stainless steel appliances, including a NEW MATCHING SAMSUNG RANGE AND MICROWAVE, GRANITE COUNTERTOPS, UNDER-CABINET LIGHTING, A PANTRY, AND AN ISLAND WITH SEATING. The inviting interior also features a spacious primary suite with a WALK-IN CLOSET. The private en-suite bath includes sliding glass doors that lead directly to the pool. Both bathrooms in this UPDATED HOME feature NEW KOHLER TOILETS AND MOEN FAUCETS. Recent updates include a 2026 NEW CARRIER HVAC. an INSURANCE-PREFERRED ELECTRICAL PANEL, a RHEEM WATER HEATER, and UPDATED CEILING FANS AND LIGHTING THROUGHOUT. Step outside to your own PRIVATE BACKYARD OASIS, featuring an INGROUND POOL WITH UNDERWATER LIGHTING, a NEWLY RESCREENED ENCLOSURE, a RESURFACED POOL DECK, and a NEW 2025 POOL PUMP SYSTEM. The whimsical ocean mural, large SCREENED LANAI with lighted ceiling fans, PRIVATE BBQ AREA, and OUTDOOR DINING DECK create the perfect setting for relaxing or entertaining family and friends. The exterior has also been extensively improved with PROFESSIONAL SHERWIN-WILLIAMS LEGACY EXTERIOR PAINT, UPDATED LANDSCAPING, PROFESSIONALLY INSTALLED FENCING WITH GATES, and a RECENTLY PUMPED AND INSPECTED SEPTIC SYSTEM, providing the added benefit of NO SEWER BILL. A RARE BONUS is the additional gated parking area, perfect for multiple vehicles, trucks, an RV, trailers, or campers. This meticulously cared-for home offers the perfect combination of space, quality updates, and OUTSTANDING OUTDOOR AMENITIES with NO HOA. Don't miss your opportunity to own this exceptional Deltona property!
Additional Information
- Taxes
- $4776
- Minimum Lease
- No Minimum
- Community Features
- No Deed Restriction
- Property Description
- One Story
- Zoning
- R-1
- Interior Layout
- Ceiling Fans(s), Open Floorplan, Split Bedroom, Stone Counters, Vaulted Ceiling(s), Walk-In Closet(s)
- Interior Features
- Ceiling Fans(s), Open Floorplan, Split Bedroom, Stone Counters, Vaulted Ceiling(s), Walk-In Closet(s)
- Floor
- Ceramic Tile, Hardwood, Laminate
- Appliances
- Dishwasher, Dryer, Microwave, Range, Refrigerator, Washer
- Utilities
- Electricity Connected
- Heating
- Central, Electric
- Air Conditioning
- Central Air
- Fireplace Description
- Family Room, Wood Burning
- Exterior Construction
- Block
- Exterior Features
- Sliding Doors
- Roof
- Shingle
- Foundation
- Slab
- Pool
- Private
- Pool Type
- In Ground, Screen Enclosure, Self Cleaning
- Garage Carport
- 2 Car Garage
- Garage Spaces
- 2
- Garage Dimensions
- 20x20
- Fences
- Fenced
- Flood Zone Code
- X
- Parcel ID
- 8130-41-09-0110
- Legal Description
- LOT 11 BLK 1094 DELTONA LAKES UNIT 41 MB 27 PGS 246-261 INC PER OR 5075 PG 0395 PER OR 6382 PG 3690 PER OR 6415 PG 2550 PER OR 6501 PG 0789 PER OR 7405 PGS 1625-1629 INC PER OR 8318 PG 0442
Listing courtesy of ASSIST 2 SELL FOUTZ REALTY. 407-330-4343
Mortgage Calculator
StellarMLS is the source of this information via Internet Data Exchange Program. All listing information is deemed reliable but not guaranteed and should be independently verified through personal inspection by appropriate professionals. Listings displayed on this website may be subject to prior sale or removal from sale. Availability of any listing should always be independently verified. Listing information is provided for consumer personal, non-commercial use, solely to identify potential properties for potential purchase. All other use is strictly prohibited and may violate relevant federal and state law. Data last updated on