10723 Clover Walk Drive, Orlando, FL 32825
- $609,000
- 5
- BD
- 3
- BA
- 3,073
- SqFt




- List Price
- $609,000
- Status
- Active
- Days on Market
- 11
- MLS#
- O6428053
- Property Style
- Single Family
- Year Built
- 2015
- Bedrooms
- 5
- Bathrooms
- 3
- Baths Half
- 1
- Living Area
- 3,073
- Lot Size
- 6,002
- Acres
- 0.14
- Total Acreage
- 0 to less than 1/4
- Legal Subdivision Name
- Countrywalk Units 4 & 5 Ph 3
- MLS Area Major
- Orlando/Rio Pinar / Union Park
Property Description
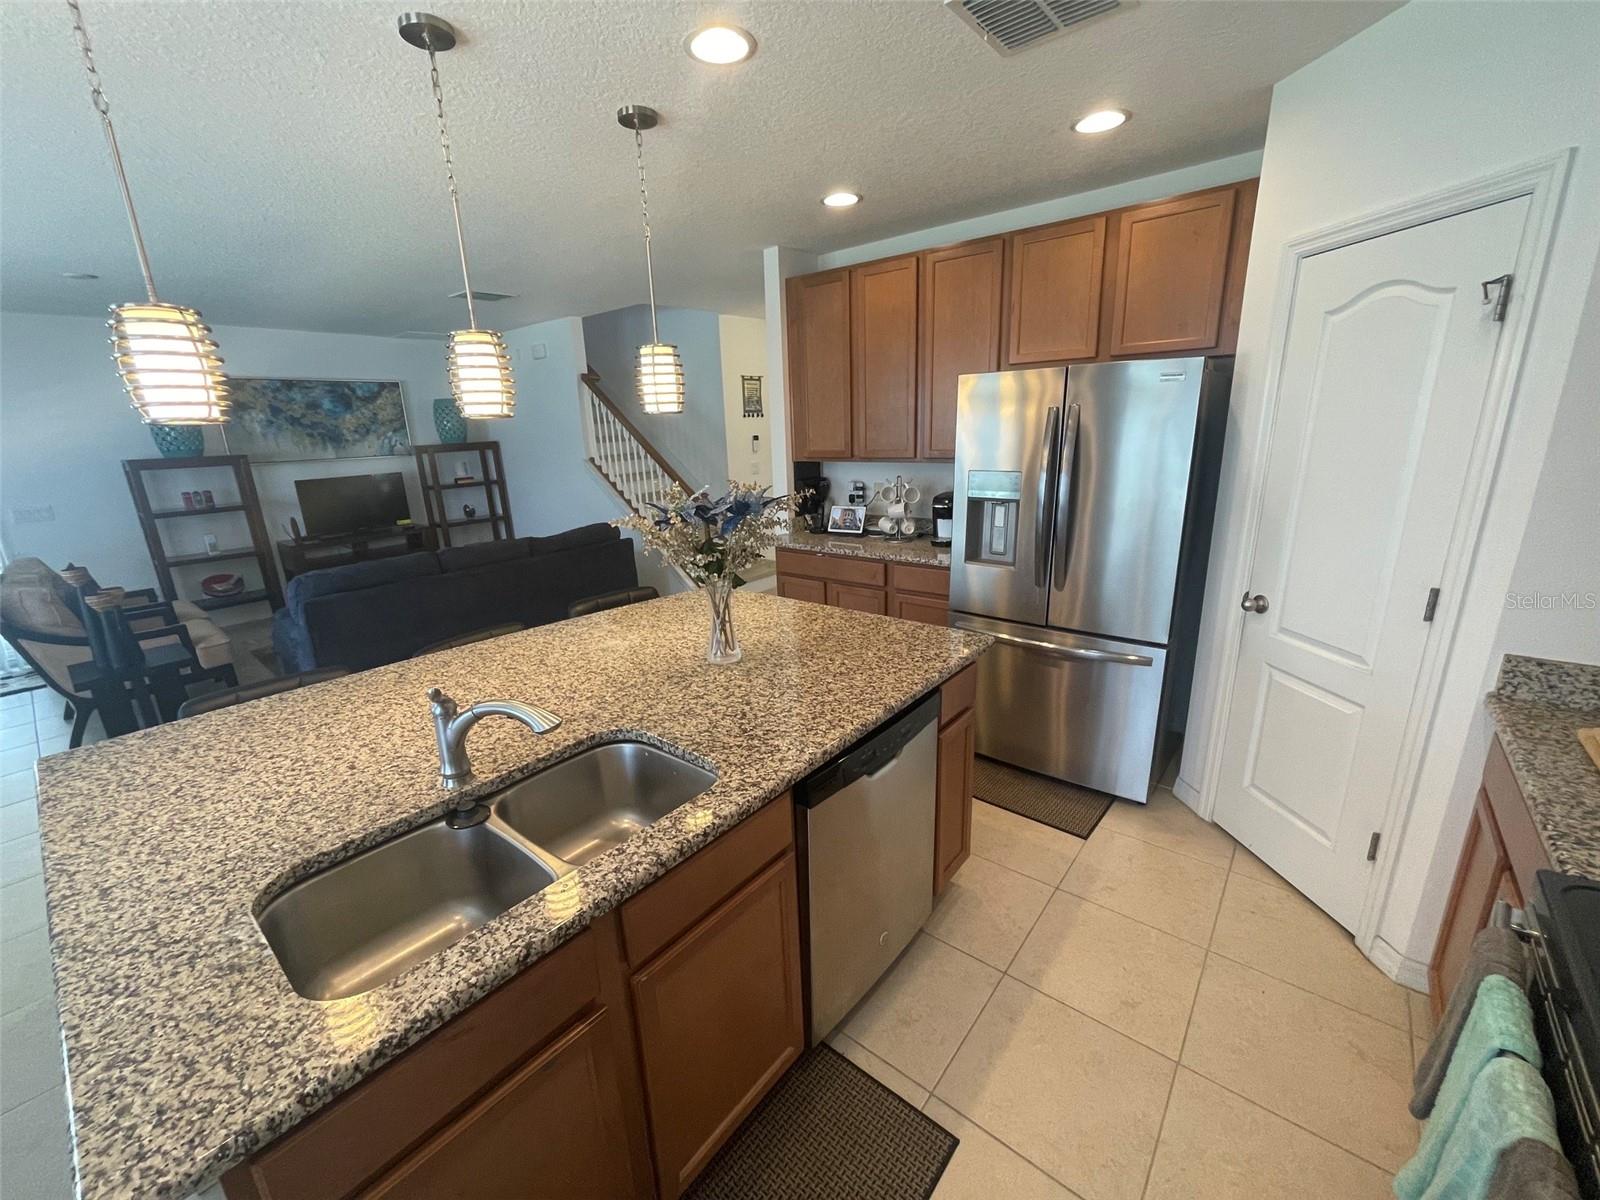
Welcome to this beautifully maintained 2 Story Estero Bay model by Ryan Homes,5 bed 2.5 bath offering over 3,100 square feet of thoughtfully designed living space, premium flooring upgrades, and an OWNED, fully paid-off 20-panel solar energy system with no lease or loan to assume. Enjoy exceptionally low electric bills—recently averaging approximately $55 per month—providing outstanding long-term savings for the next owner. Designed for both comfortable everyday living and entertaining, the first floor features formal living and dining rooms, a spacious family room, and an open-concept kitchen with granite countertops, abundant cabinetry, a walk-in pantry, and a breakfast nook. Durable ceramic tile flooring extends throughout the main living areas. Upstairs, you'll find four spacious bedrooms, a large loft offering additional living or entertainment space, and upgraded SPC luxury vinyl plank flooring throughout. The oversized primary suite features dual walk-in closets and an ensuite bath with dual vanities, a garden tub, and a separate shower. The first floor also includes a private office with a closet, providing outstanding flexibility as a home office, guest room, playroom, or potential fifth bedroom. Step outside to a covered lanai overlooking a private vinyl-fenced backyard—perfect for entertaining, relaxing, or enjoying Florida's outdoor lifestyle. Located in the desirable Countrywalk community with convenient access to SR-417, Waterford Lakes, UCF, Research Park, Orlando International Airport, shopping, dining, and major employers, this move-in-ready home combines space, flexibility, modern upgrades, and exceptional energy efficiency in one outstanding package.
Additional Information
- Taxes
- $4925
- HOA Fee
- $400
- HOA Payment Schedule
- Annually
- Community Features
- No Deed Restriction
- Property Description
- Two Story
- Zoning
- P-D
- Interior Layout
- PrimaryBedroom Upstairs, Window Treatments
- Interior Features
- PrimaryBedroom Upstairs, Window Treatments
- Floor
- Ceramic Tile, Luxury Vinyl
- Appliances
- Dishwasher, Dryer, Range, Refrigerator, Washer
- Utilities
- Cable Available, Electricity Available
- Heating
- Central
- Air Conditioning
- Central Air
- Exterior Construction
- Block, Stucco
- Exterior Features
- Other
- Roof
- Shingle
- Foundation
- Slab
- Pool
- No Pool
- Garage Carport
- 2 Car Garage
- Garage Spaces
- 2
- Pets
- Allowed
- Flood Zone Code
- X
- Parcel ID
- 32-22-31-1803-01-540
- Legal Description
- COUNTRYWALK UNITS 4 & 5, PHASE 3 81/70 LOT 154
Listing courtesy of RE/MAX 200 REALTY. 407-629-6330
Mortgage Calculator
StellarMLS is the source of this information via Internet Data Exchange Program. All listing information is deemed reliable but not guaranteed and should be independently verified through personal inspection by appropriate professionals. Listings displayed on this website may be subject to prior sale or removal from sale. Availability of any listing should always be independently verified. Listing information is provided for consumer personal, non-commercial use, solely to identify potential properties for potential purchase. All other use is strictly prohibited and may violate relevant federal and state law. Data last updated on