1241 White Ash Loop, Deland, FL 32720
- $416,990
- 4
- BD
- 4
- BA
- 2,610
- SqFt


- List Price
- $416,990
- Status
- Active
- Days on Market
- 14
- Price Change
- ▲ $5,000 1784654612
- MLS#
- O6425324
- Property Style
- Single Family
- Architectural Style
- Contemporary
- New Construction
- Yes
- Year Built
- 2026
- Bedrooms
- 4
- Bathrooms
- 4
- Baths Half
- 1
- Living Area
- 2,610
- Lot Size
- 4,600
- Acres
- 0.10
- Total Acreage
- 0 to less than 1/4
- Legal Subdivision Name
- Beresford Woods Ph 3
- MLS Area Major
- Deland
Property Description
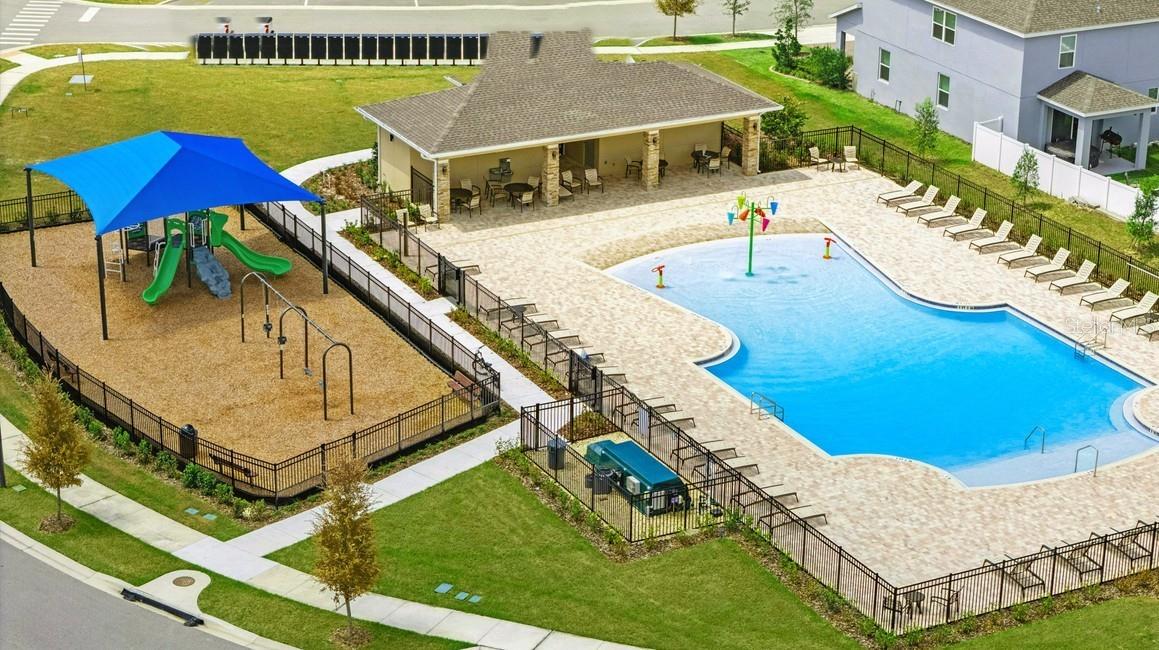
Under Construction. Discover the only quick-delivery Driftwood plan ready for Fall move-in at Beresford Woods! Thoughtfully designed for modern living, this stunning home features 4 bedrooms, 3.5 baths, a 2-car garage, and a first-floor study with French doors for added privacy. The open-concept layout showcases a spacious Great Room and stylish tile flooring throughout the 1st floor main living areas, while the well-appointed kitchen impresses with beautiful cabinetry, quartz countertops, a large center island, and stainless steel appliances. Upstairs, a versatile loft offers the perfect space for a media room, home gym, or additional living area, and the spacious Primary suite provides a relaxing retreat with an ensuite bath including dual sink vanity, quartz countertops, and a luxurious walk-in shower with wall tile surround. Complete with attractive landscaping, a brick paver driveway and walkway, this exceptional home is ideal for everyday living and effortless entertaining. Outstanding Community amenities include pool, playground, and cabana. Beresford Woods is located just minutes from Downtown Deland, Lake Beresford Park, and is close to shopping and dining, with easy access to major thoroughfares.
Additional Information
- Taxes
- $962
- Minimum Lease
- 8-12 Months
- HOA Fee
- $120
- HOA Payment Schedule
- Monthly
- Maintenance Includes
- Pool
- Location
- Sidewalk, Paved
- Community Features
- Playground, Pool, Sidewalks, Street Lights, No Deed Restriction
- Property Description
- Two Story
- Zoning
- RES
- Interior Layout
- Kitchen/Family Room Combo, Open Floorplan, Solid Surface Counters, Split Bedroom, Thermostat, Walk-In Closet(s)
- Interior Features
- Kitchen/Family Room Combo, Open Floorplan, Solid Surface Counters, Split Bedroom, Thermostat, Walk-In Closet(s)
- Floor
- Carpet, Ceramic Tile
- Appliances
- Dishwasher, Disposal, Microwave, Range
- Utilities
- Cable Available, Electricity Connected, Public, Sewer Connected, Underground Utilities, Water Connected
- Heating
- Central, Electric
- Air Conditioning
- Central Air
- Exterior Construction
- Block, Cement Siding, Stucco, Frame
- Exterior Features
- Sidewalk, Sliding Doors
- Roof
- Shingle
- Foundation
- Slab
- Pool
- Community
- Garage Carport
- 2 Car Garage
- Garage Spaces
- 2
- Garage Features
- Driveway, Garage Door Opener
- Garage Dimensions
- 20x22
- Elementary School
- Woodward Avenue Elem-Vo
- Middle School
- Southwestern Middle
- High School
- Deland High
- Pets
- Allowed
- Flood Zone Code
- X
- Parcel ID
- 30-17-19-20-00-2050
- Legal Description
- 19-17-30 LOT 205 BERESFORD WOODS PHASE 3 MB 65 PGS 51-55 PER OR 8685 PG 3434 PER OR 8725 PG 0594 PER OR 8780 PG 1951
Listing courtesy of RISEWELL HOMES FLORIDA LLC. 888-827-4421
Mortgage Calculator
StellarMLS is the source of this information via Internet Data Exchange Program. All listing information is deemed reliable but not guaranteed and should be independently verified through personal inspection by appropriate professionals. Listings displayed on this website may be subject to prior sale or removal from sale. Availability of any listing should always be independently verified. Listing information is provided for consumer personal, non-commercial use, solely to identify potential properties for potential purchase. All other use is strictly prohibited and may violate relevant federal and state law. Data last updated on