59 Crestwood Circle, Ormond Beach, FL 32174
- $398,999
- 4
- BD
- 2
- BA
- 1,620
- SqFt




- List Price
- $398,999
- Status
- Active
- Days on Market
- 67
- Price Change
- ▼ $1 1787817874
- MLS#
- O6423669
- Property Style
- Single Family
- Architectural Style
- Ranch
- Year Built
- 1968
- Bedrooms
- 4
- Bathrooms
- 2
- Living Area
- 1,620
- Lot Size
- 9,200
- Acres
- 0.21
- Total Acreage
- 0 to less than 1/4
- Legal Subdivision Name
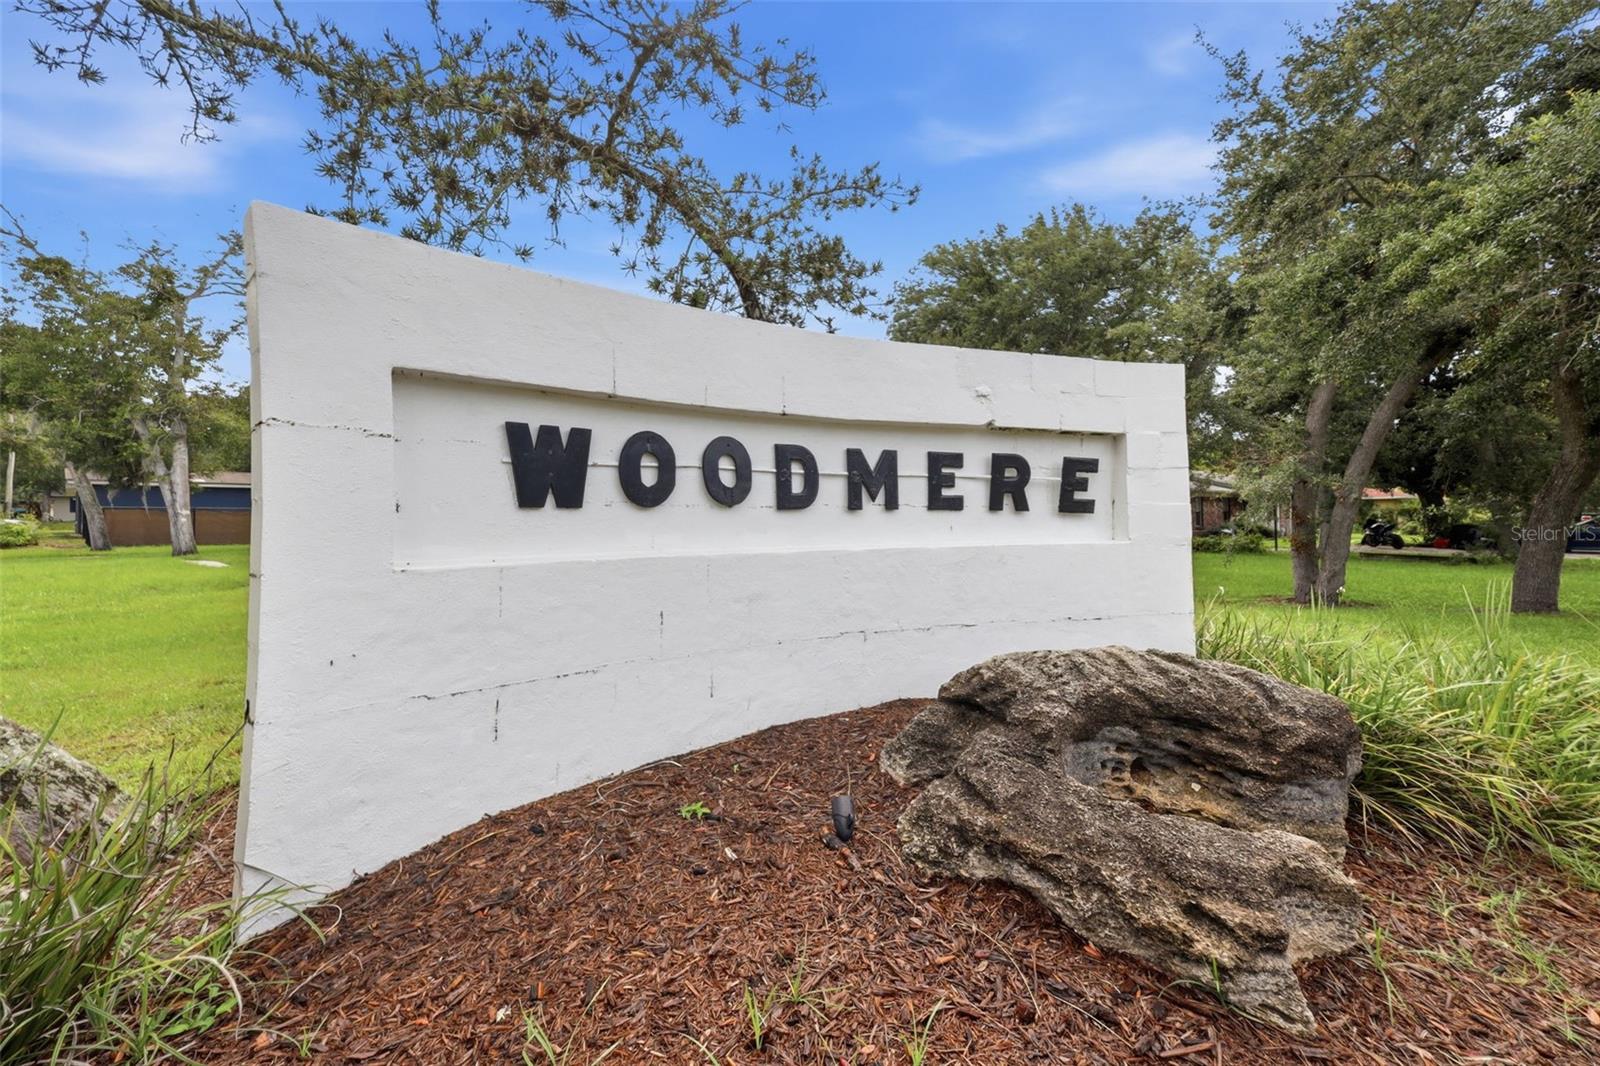
- Woodmere Un 02
- MLS Area Major
- Ormond Beach
Property Description
Perfectly positioned on a cul-de-sac in the heart of Ormond Beach, this beautifully updated 4-bedroom, 2-bath home offers the ideal blend of coastal living, modern updates, and everyday comfort. Extensively rebuilt in 2013, this home combines the character of an established neighborhood with the confidence of many updated structural and interior components. Enjoy added peace of mind with a new A/C system installed in 2020 and a new roof completed at the end of 2022. Inside, soaring vaulted ceilings, recessed lighting, beautiful new flooring, and plantation shutters create a bright, inviting atmosphere. The thoughtfully designed kitchen features granite countertops, wood cabinetry with crown molding, a breakfast bar, and brand-new appliances with a manufacturer warranty available for the new owner to register. Designed for everyday living, the home also offers an indoor laundry room, a spacious two-car garage with a built-in workbench, and a dedicated generator hookup at the electrical panel. Step outside to a fully fenced backyard with an irrigation system and storage shed—perfect for entertaining, pets, gardening, or enjoying the coastal breeze year-round. With city water and sewer, no HOA, and a location just minutes from beautiful Atlantic beaches, scenic parks, historic downtown Ormond Beach, shopping, dining, and some of the area's most sought-after public schools, this move-in-ready home offers the very best of the Florida lifestyle.
Additional Information
- Taxes
- $5668
- Minimum Lease
- No Minimum
- Location
- Cul-De-Sac
- Community Features
- No Deed Restriction
- Property Description
- One Story
- Zoning
- R
- Interior Layout
- Ceiling Fans(s), Eat-in Kitchen, High Ceilings, Primary Bedroom Main Floor, Stone Counters, Walk-In Closet(s), Window Treatments
- Interior Features
- Ceiling Fans(s), Eat-in Kitchen, High Ceilings, Primary Bedroom Main Floor, Stone Counters, Walk-In Closet(s), Window Treatments
- Floor
- Ceramic Tile, Luxury Vinyl
- Appliances
- Dishwasher, Microwave, Range, Refrigerator
- Utilities
- Electricity Connected, Sewer Connected, Water Connected
- Heating
- Central
- Air Conditioning
- Central Air
- Exterior Construction
- Block, Concrete
- Exterior Features
- Private Mailbox, Storage
- Roof
- Shingle
- Foundation
- Slab
- Pool
- No Pool
- Garage Carport
- 2 Car Garage
- Garage Spaces
- 2
- Garage Features
- Driveway, Garage Door Opener, Garage Faces Side, Workshop in Garage
- Garage Dimensions
- 22X25
- Elementary School
- Pine Trail Elem
- Middle School
- Ormond Beach Middle
- High School
- Seabreeze High School
- Fences
- Fenced
- Pets
- Allowed
- Flood Zone Code
- X
- Parcel ID
- 42-13-32-09-00-0770
- Legal Description
- LOT 77 WOODMERE UNIT 2 MB 28 PG 8 PER OR 5122 PG 3556 PER OR 5657 PG 2584 PER OR 5986 PGS 2857-2859 INC PER OR 5986 PGS 2860-2865 INC PER OR 6689 PG 4327 PER OR 6836 PG 0510 PER OR 7099 PG 3801 PER OR 7124 PG 2786 PER OR 7810 PG 0316 PER OR 7873 PGS 0105 THRU 0109 INC PER OR 8027 PG 0825
Listing courtesy of COLDWELL BANKER REALTY. 407-352-1040
Mortgage Calculator
StellarMLS is the source of this information via Internet Data Exchange Program. All listing information is deemed reliable but not guaranteed and should be independently verified through personal inspection by appropriate professionals. Listings displayed on this website may be subject to prior sale or removal from sale. Availability of any listing should always be independently verified. Listing information is provided for consumer personal, non-commercial use, solely to identify potential properties for potential purchase. All other use is strictly prohibited and may violate relevant federal and state law. Data last updated on