2212 Gamewell Court, Deltona, FL 32725
- $315,000
- 3
- BD
- 2
- BA
- 1,573
- SqFt




- List Price
- $315,000
- Status
- Active
- Days on Market
- 82
- Price Change
- ▼ $25,000 1787169019
- MLS#
- O6416835
- Property Style
- Single Family
- Year Built
- 2017
- Bedrooms
- 3
- Bathrooms
- 2
- Living Area
- 1,573
- Lot Size
- 15,344
- Acres
- 0.35
- Total Acreage
- 1/4 to less than 1/2
- Legal Subdivision Name
- Deltona Lakes Unit 04
- MLS Area Major
- Deltona / Enterprise
Property Description
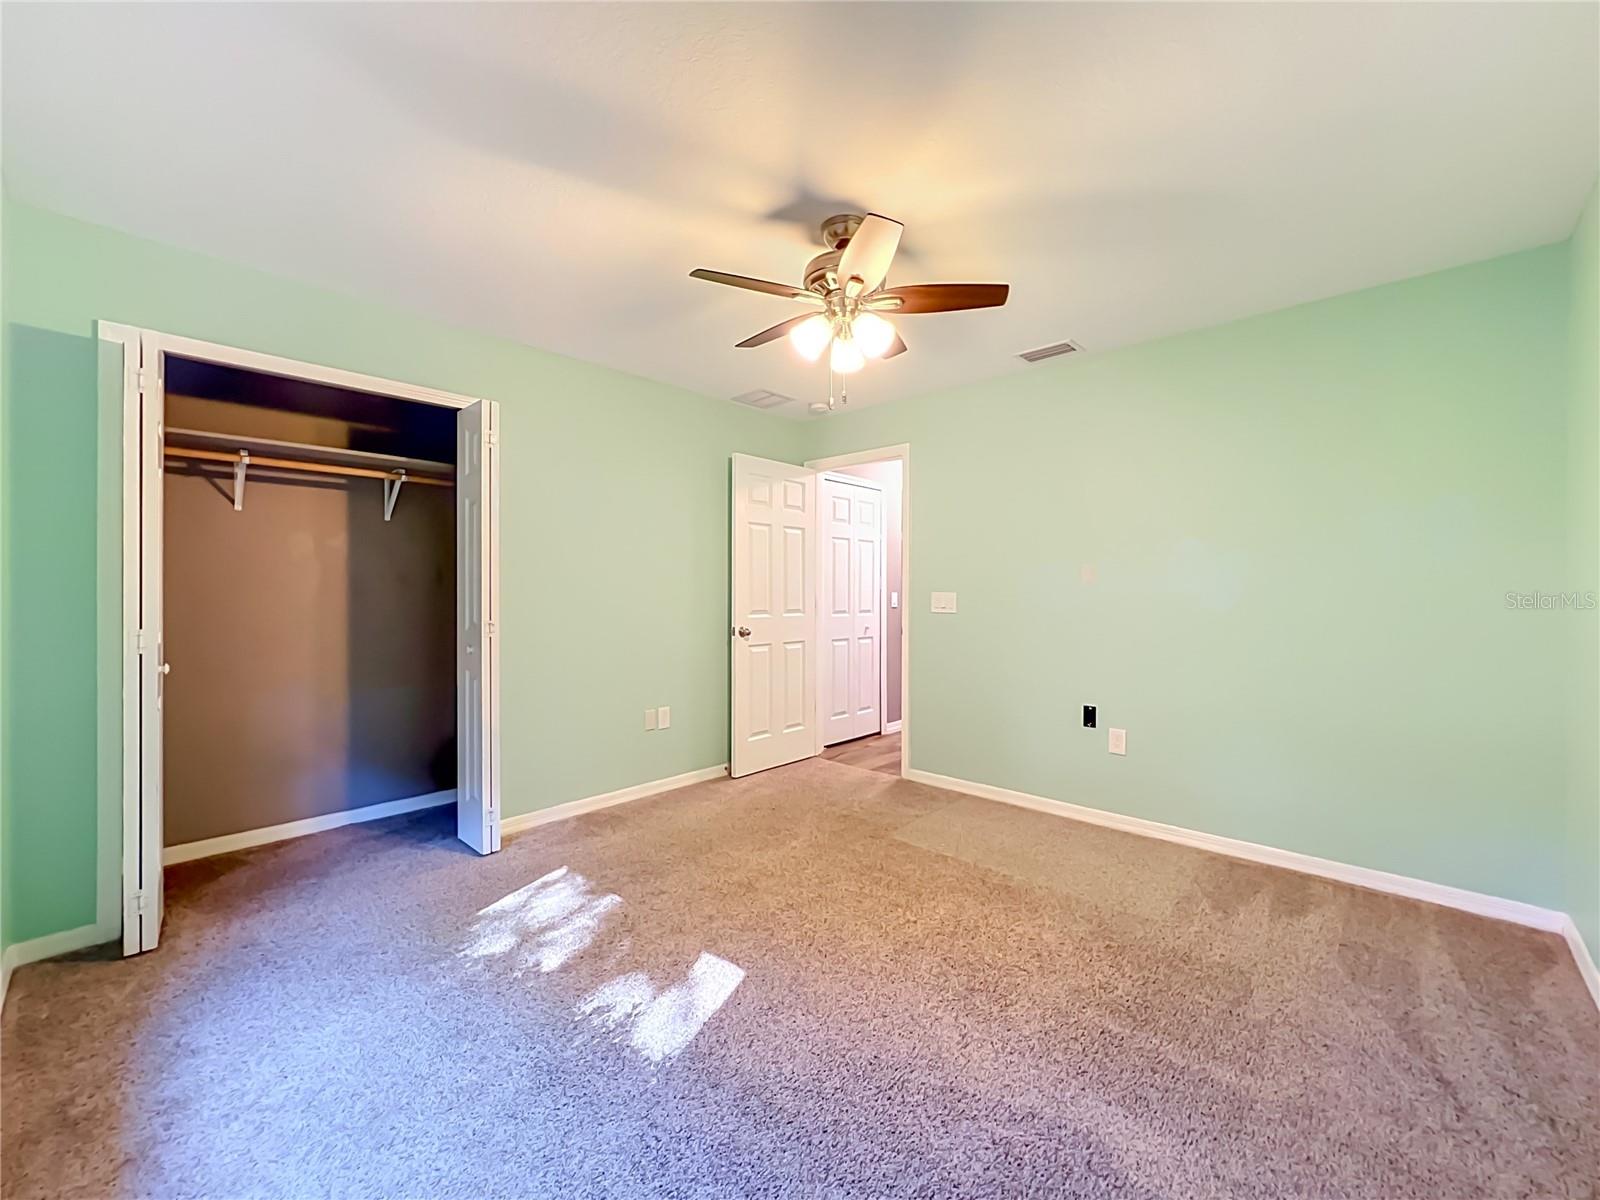
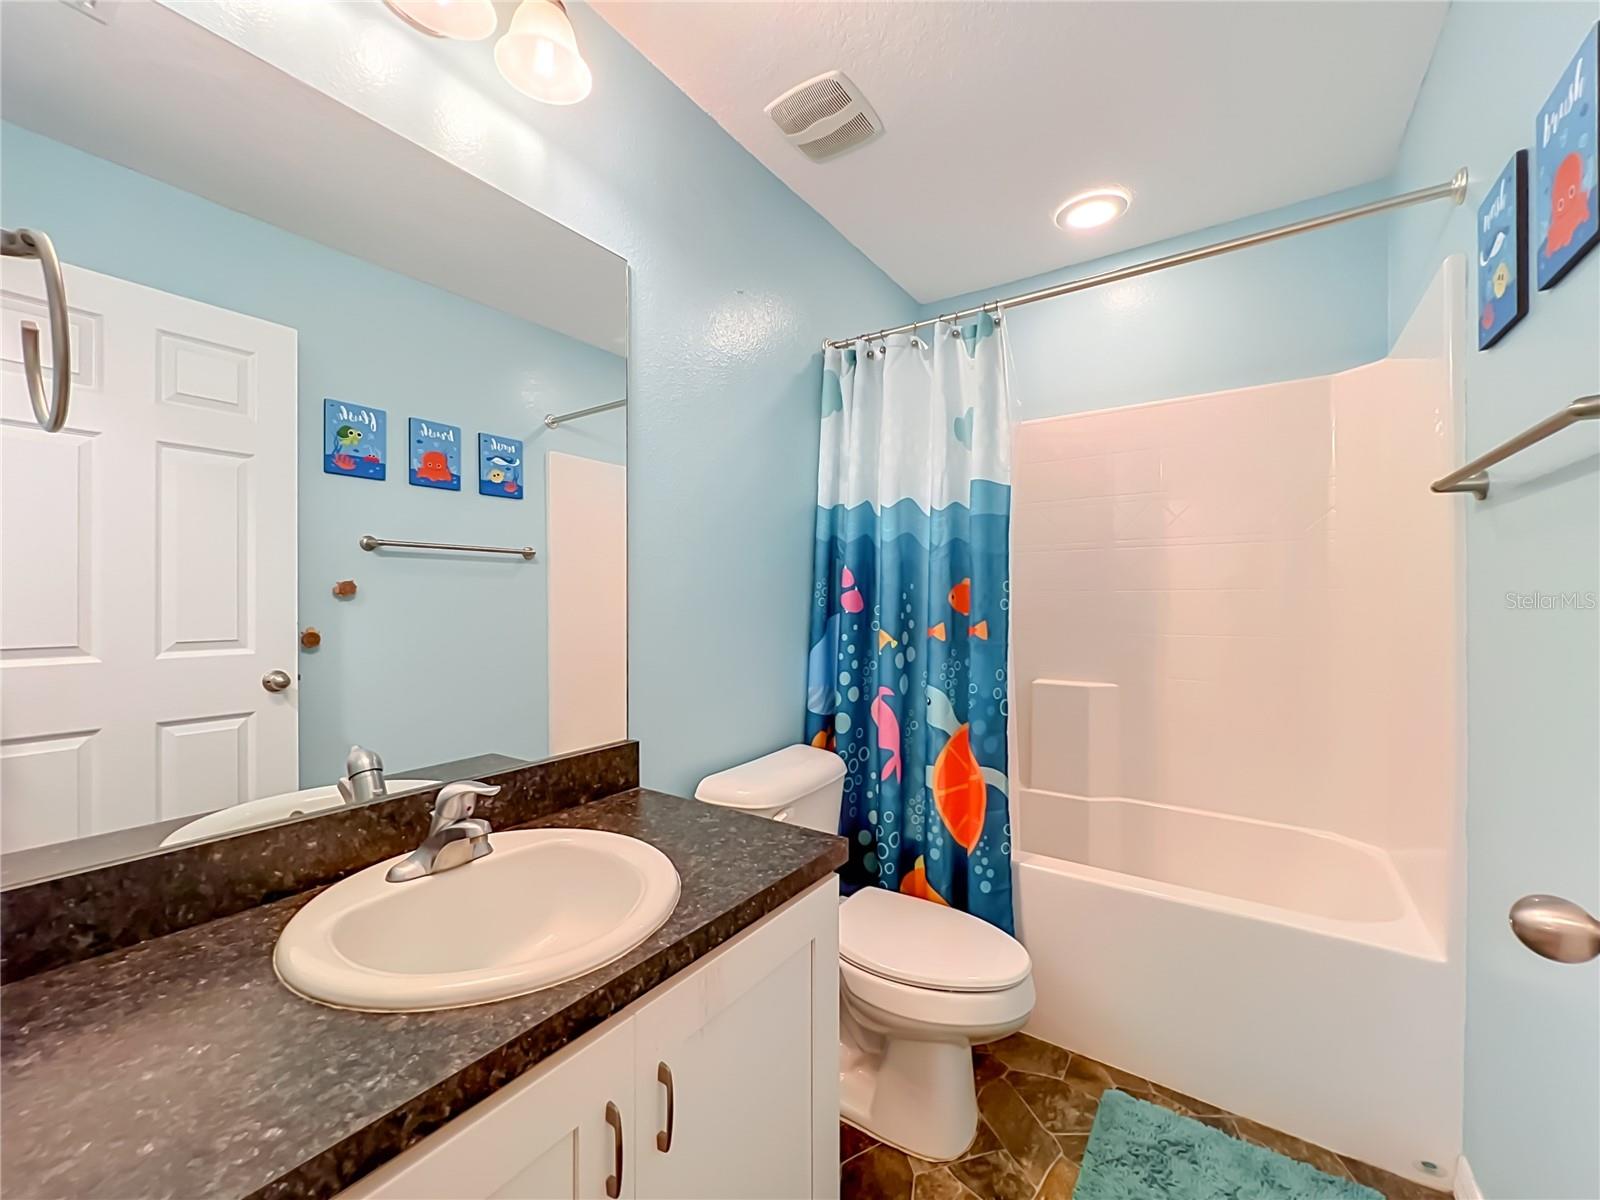
This beautiful, single level home located on a cul-de-sac is waiting for you! It's spacious open (vaulted ceilings), split floor plan will certainly impress. Built in 2017, the kitchen has stainless steel appliances, granite counter tops, white cabinetry with soft-close drawers/doors and an oversized pantry closet. Add bar stools to the counter and you have the perfect spot for informal meals (or snacks!). An adjoining dining area will surpass your needs for family dining whether it be every day or for special occasions. The great room is the center for family activities and get togethers. Retreat to the primary bedroom that features a large walk-in closet plus a ensuite full bathroom complete with dual sinks and a linen closet. And there are two other bedrooms for family or overnight guests. Don't forget a screened-in back patio (under cover), a large yard and a two-car garage. Very, low monthly electric bill due to solar panels. You will enjoy the convenient short drive to grocery stores, a large variety of other shopping, restaurants, airports (Orlando, Daytona and Sanford) and an Epic movie theatre. Ideal access via major highways to downtown Orlando, Disney, Epcot and Universal and close-by Daytona and other beaches for exploring. . Take a look...this move-in ready home is bound to exceed your expectations!
Additional Information
- Taxes
- $3623
- Minimum Lease
- No Minimum
- Community Features
- No Deed Restriction
- Property Description
- One Story
- Zoning
- 01R
- Interior Layout
- Ceiling Fans(s), Open Floorplan, Primary Bedroom Main Floor, Solid Surface Counters, Split Bedroom, Thermostat, Vaulted Ceiling(s), Walk-In Closet(s)
- Interior Features
- Ceiling Fans(s), Open Floorplan, Primary Bedroom Main Floor, Solid Surface Counters, Split Bedroom, Thermostat, Vaulted Ceiling(s), Walk-In Closet(s)
- Floor
- Carpet, Tile
- Appliances
- Dishwasher, Disposal, Dryer, Electric Water Heater, Microwave, Range, Refrigerator, Washer
- Utilities
- Cable Connected, Electricity Connected, Public, Water Connected
- Heating
- Central
- Air Conditioning
- Central Air
- Exterior Construction
- Block, Stucco
- Exterior Features
- Sidewalk
- Roof
- Shingle
- Foundation
- Slab
- Pool
- No Pool
- Garage Carport
- 2 Car Garage
- Garage Spaces
- 2
- Elementary School
- Timbercrest Elem
- Middle School
- Deltona Middle
- High School
- Deltona High
- Pets
- Allowed
- Flood Zone Code
- X
- Parcel ID
- 8130-04-19-0490
- Legal Description
- LOT 49 BLK 131 DELTONA LAKES UNIT4 MB 25 PGS 121-126 INC PER OR 5813 PGS 0303-0304 PER OR 5997 PG 0882 PER OR 7320 PG 1880 PER OR 7408 PG 2056 PER OR 7754 PG 0197
Listing courtesy of KELLER WILLIAMS REALTY AT THE PARKS. 407-629-4420
Mortgage Calculator
StellarMLS is the source of this information via Internet Data Exchange Program. All listing information is deemed reliable but not guaranteed and should be independently verified through personal inspection by appropriate professionals. Listings displayed on this website may be subject to prior sale or removal from sale. Availability of any listing should always be independently verified. Listing information is provided for consumer personal, non-commercial use, solely to identify potential properties for potential purchase. All other use is strictly prohibited and may violate relevant federal and state law. Data last updated on