2641 Fermoy Drive, Ormond Beach, FL 32174
- $374,760
- 4
- BD
- 2
- BA
- 1,850
- SqFt






- List Price
- $374,760
- Status
- Active
- Days on Market
- 68
- Price Change
- ▼ $10,000 1785135117
- MLS#
- O6410197
- Property Style
- Single Family
- Architectural Style
- Coastal
- New Construction
- Yes
- Year Built
- 2026
- Bedrooms
- 4
- Bathrooms
- 2
- Living Area
- 1,850
- Lot Size
- 6,250
- Acres
- 0.14
- Total Acreage
- 0 to less than 1/4
- Legal Subdivision Name
- Waterstone At Halifax Plantation
- MLS Area Major
- Ormond Beach
Property Description
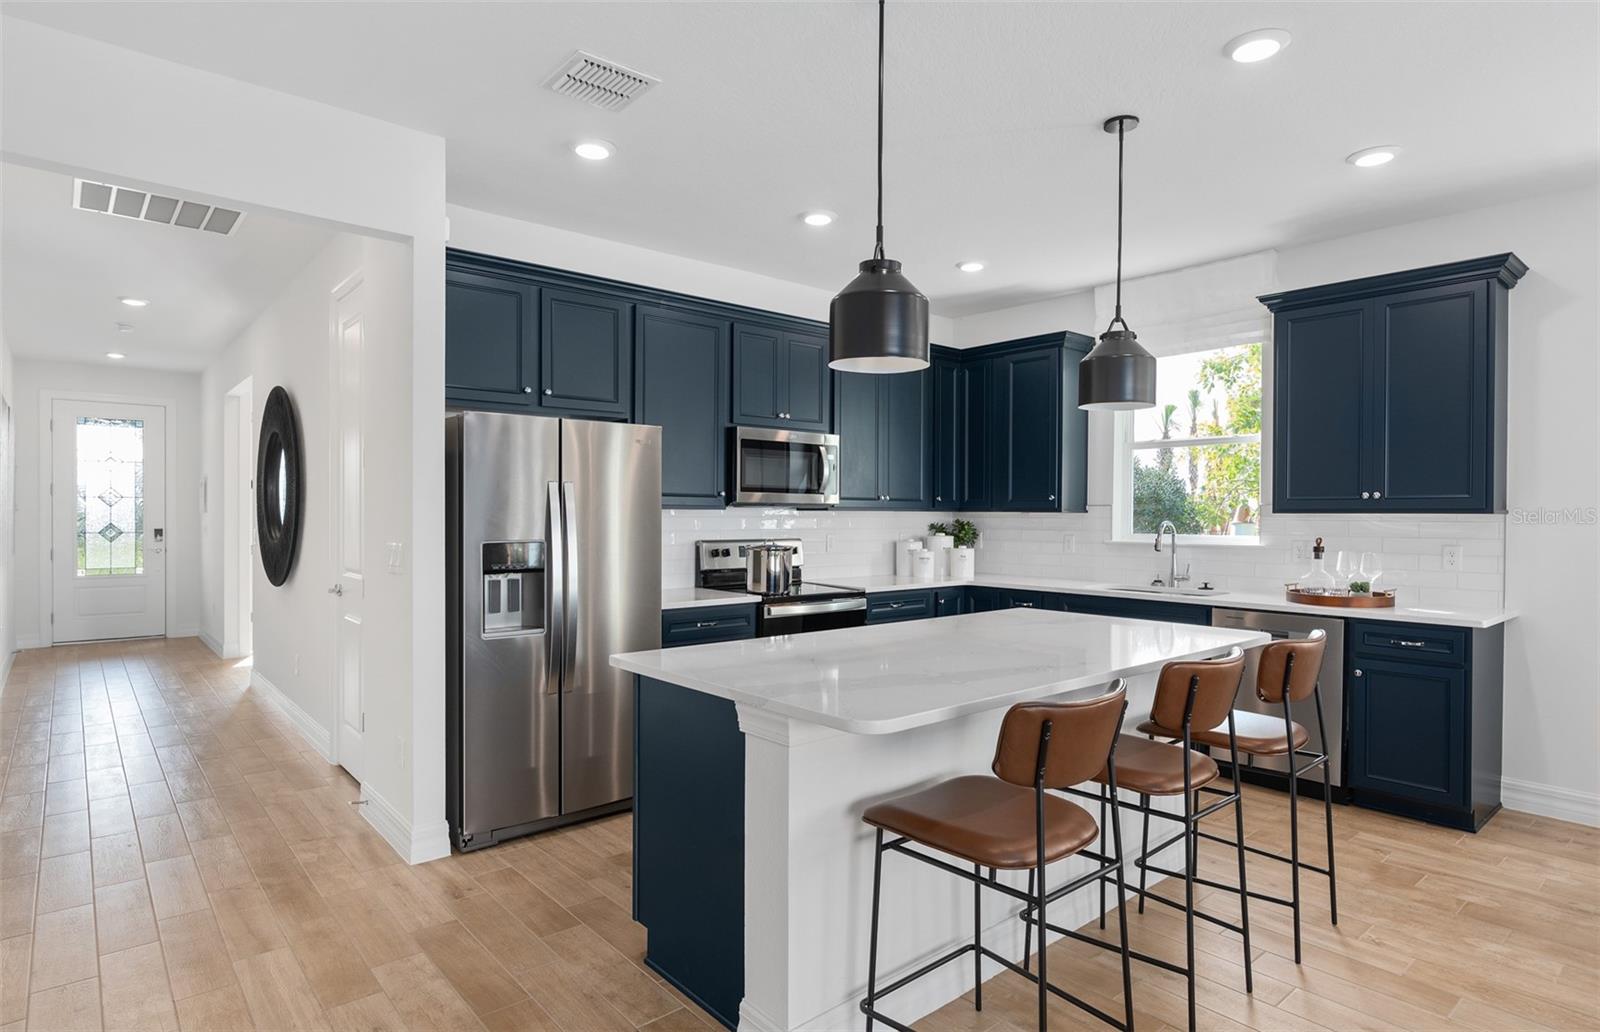
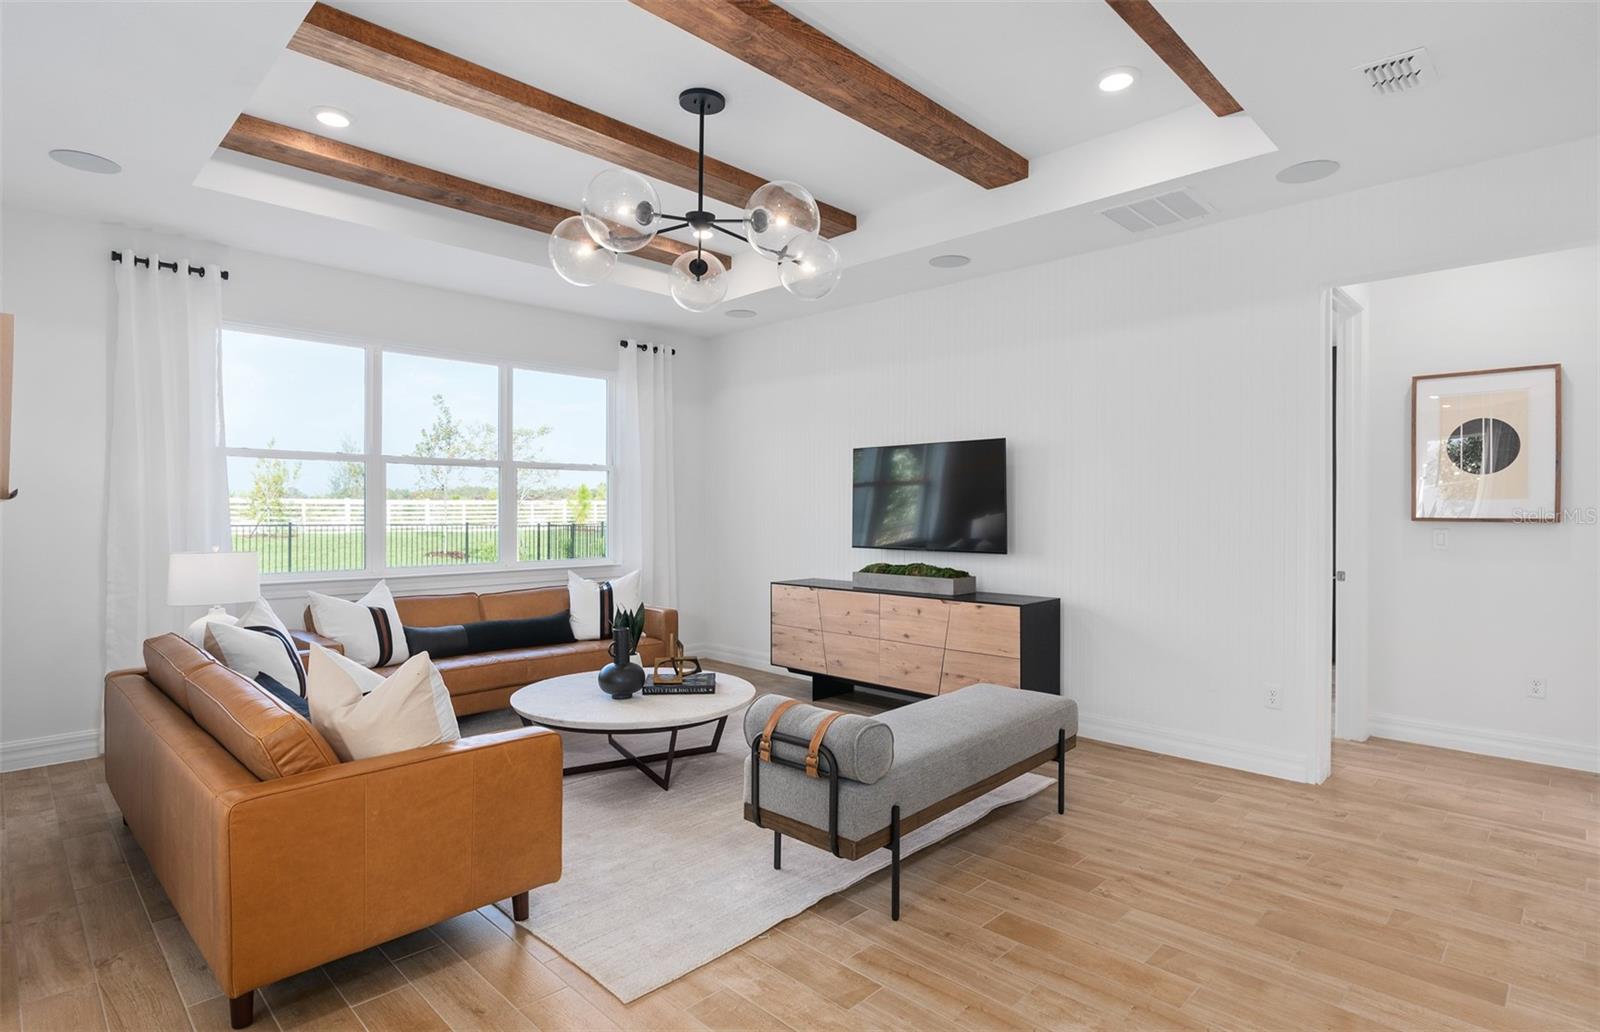
Uncover the pinnacle of golfing luxury and coastal lifestyle at Waterstone at Halifax Plantation. This new construction community in Ormond Beach, FL offers single-family homes, boasting a variety of exquisite designs. Personalize your new home to reflect your unique style and needs. Located 1 mile off of I-95 and minutes from pristine beaches, embark on a journey where luxury meets tranquility. Welcome to your dream home – the Highgate. This stunning new construction features 4 spacious bedrooms, 2 luxurious bathrooms, and a 2-car garage. With its open-concept design, the kitchen, café, and gathering room seamlessly flow together, leading to a serene covered lanai, perfect for entertaining or relaxing. The chef-inspired kitchen is equipped with Whirlpool stainless steel appliances – including a refrigerator, a convenient walk-in pantry, and a large center island ideal for meal prep and socializing. It’s complemented by elegant soft-close white cabinetry, quartz countertops, and a charming decorative tile backsplash, with a stainless-steel single bowl sink, upgraded faucet, and pendant lighting pre-wiring for added luxury. The private Owner’s Suite includes a large walk-in closet and a spa-like en suite bathroom featuring dual sinks set on a quartz-topped vanity, a private water closet, and a spacious frameless glass-enclosed shower. Three additional bedrooms, a second bathroom, and a well-appointed laundry room are thoughtfully positioned at the front of the home, ensuring ample privacy and space for the whole family. Every detail of this home has been carefully curated, from the wood-look tile flooring in the kitchen, gathering room, cafe, bathrooms, and laundry room to the plush, stain-resistant Shaw carpet in the bedrooms. Designer-curated finishes elevate every corner of this home, including chrome hardware and plumbing fixtures, 2” faux wood blinds, brand new Whirlpool washer and dryer, a utility sink and built-in cabinets in the laundry room, 8’ interior doors, and Sherwin Williams Agreeable Gray Interior Wall Paint throughout. Enjoy the convenience of modern living with a smart thermostat, video doorbell, and LED down lightings. With its stunning design and thoughtful touches, the Highgate home provides the perfect blend of luxury and functionality for today’s lifestyle.
Additional Information
- Taxes
- $628
- Minimum Lease
- 1-2 Years
- HOA Fee
- $114
- HOA Payment Schedule
- Monthly
- Maintenance Includes
- Escrow Reserves Fund, Internet, Maintenance Grounds, Management
- Location
- Cleared, Landscaped, Sidewalk, Paved
- Community Features
- Association Recreation - Owned, Community Mailbox, Deed Restrictions, Dog Park, Irrigation-Reclaimed Water, Restaurant, Sidewalks, Street Lights
- Property Description
- One Story
- Zoning
- RESI
- Interior Layout
- Eat-in Kitchen, Kitchen/Family Room Combo, Open Floorplan, Smart Home, Split Bedroom, Stone Counters, Thermostat, Tray Ceiling(s), Walk-In Closet(s), Window Treatments
- Interior Features
- Eat-in Kitchen, Kitchen/Family Room Combo, Open Floorplan, Smart Home, Split Bedroom, Stone Counters, Thermostat, Tray Ceiling(s), Walk-In Closet(s), Window Treatments
- Floor
- Carpet, Tile
- Appliances
- Dishwasher, Disposal, Dryer, Electric Water Heater, Microwave, Range, Refrigerator, Washer
- Utilities
- BB/HS Internet Available, Cable Available, Electricity Connected, Phone Available, Public, Sewer Connected, Underground Utilities, Water Connected
- Heating
- Central, Electric, Heat Pump
- Air Conditioning
- Central Air
- Exterior Construction
- Block, Stucco
- Exterior Features
- Hurricane Shutters, Lighting, Sidewalk, Sliding Doors
- Roof
- Shingle
- Foundation
- Slab
- Pool
- No Pool
- Garage Carport
- 2 Car Garage
- Garage Spaces
- 2
- Garage Features
- Driveway, Garage Door Opener
- Garage Dimensions
- 20x20
- Elementary School
- Pine Trail Elem
- Middle School
- Ormond Beach Middle
- High School
- Seabreeze High School
- Pets
- Allowed
- Flood Zone Code
- X
- Parcel ID
- 31-24-04-00-0280
- Legal Description
- 24-13-31 LOT 28 WATERSTONE MB 67 PGS 41-50
Listing courtesy of PULTE REALTY OF NORTH FLORIDA LLC. 407-554-5034
Mortgage Calculator
StellarMLS is the source of this information via Internet Data Exchange Program. All listing information is deemed reliable but not guaranteed and should be independently verified through personal inspection by appropriate professionals. Listings displayed on this website may be subject to prior sale or removal from sale. Availability of any listing should always be independently verified. Listing information is provided for consumer personal, non-commercial use, solely to identify potential properties for potential purchase. All other use is strictly prohibited and may violate relevant federal and state law. Data last updated on