3567 Shallot Drive Unit 103, Orlando, FL 32835
- $297,900
- 2
- BD
- 3
- BA
- 1,546
- SqFt








- List Price
- $297,900
- Status
- Active
- Days on Market
- 456
- Price Change
- ▼ $7,099 1775157039
- MLS#
- O6304093
- Property Style
- Condo
- Year Built
- 2004
- Bedrooms
- 2
- Bathrooms
- 3
- Baths Half
- 1
- Living Area
- 1,546
- Lot Size
- 982
- Acres
- 0.02
- Total Acreage
- 0 to less than 1/4
- Building Name
- 3567
- Legal Subdivision Name
- Stonebridge Lakes Ph 19
- MLS Area Major
- Orlando/Metrowest/Orlo Vista
Property Description
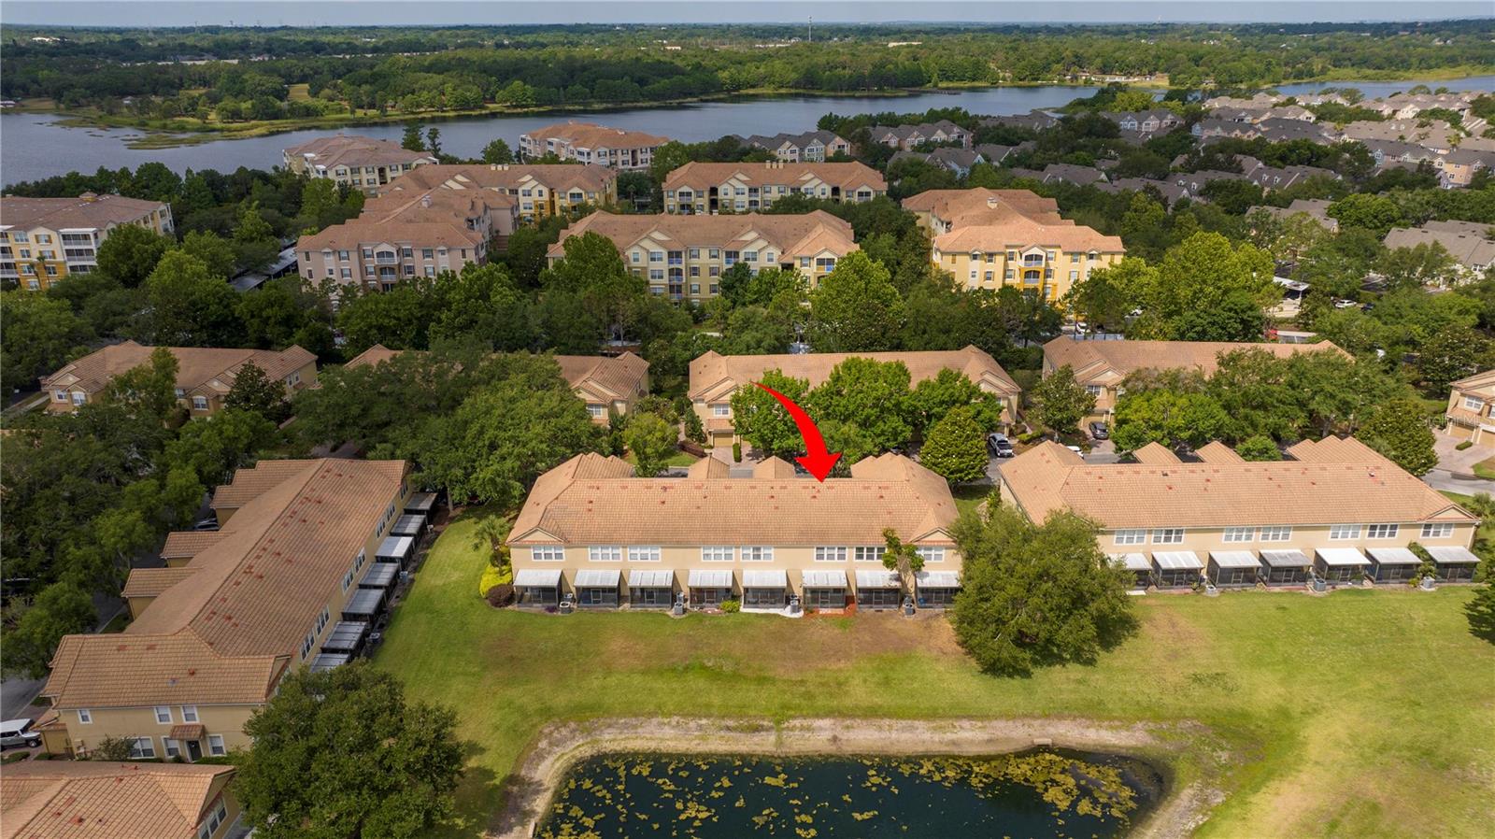
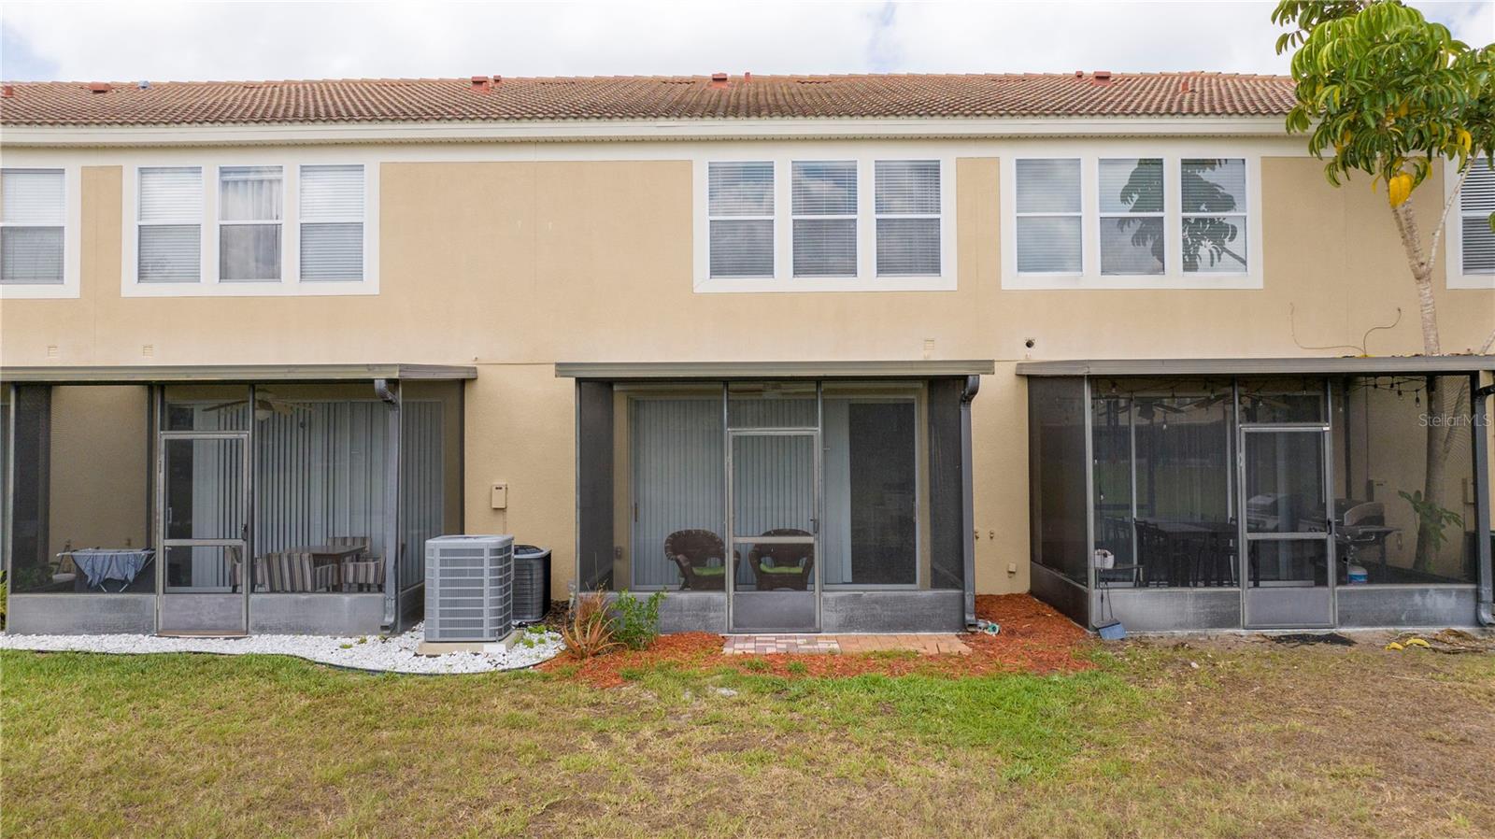
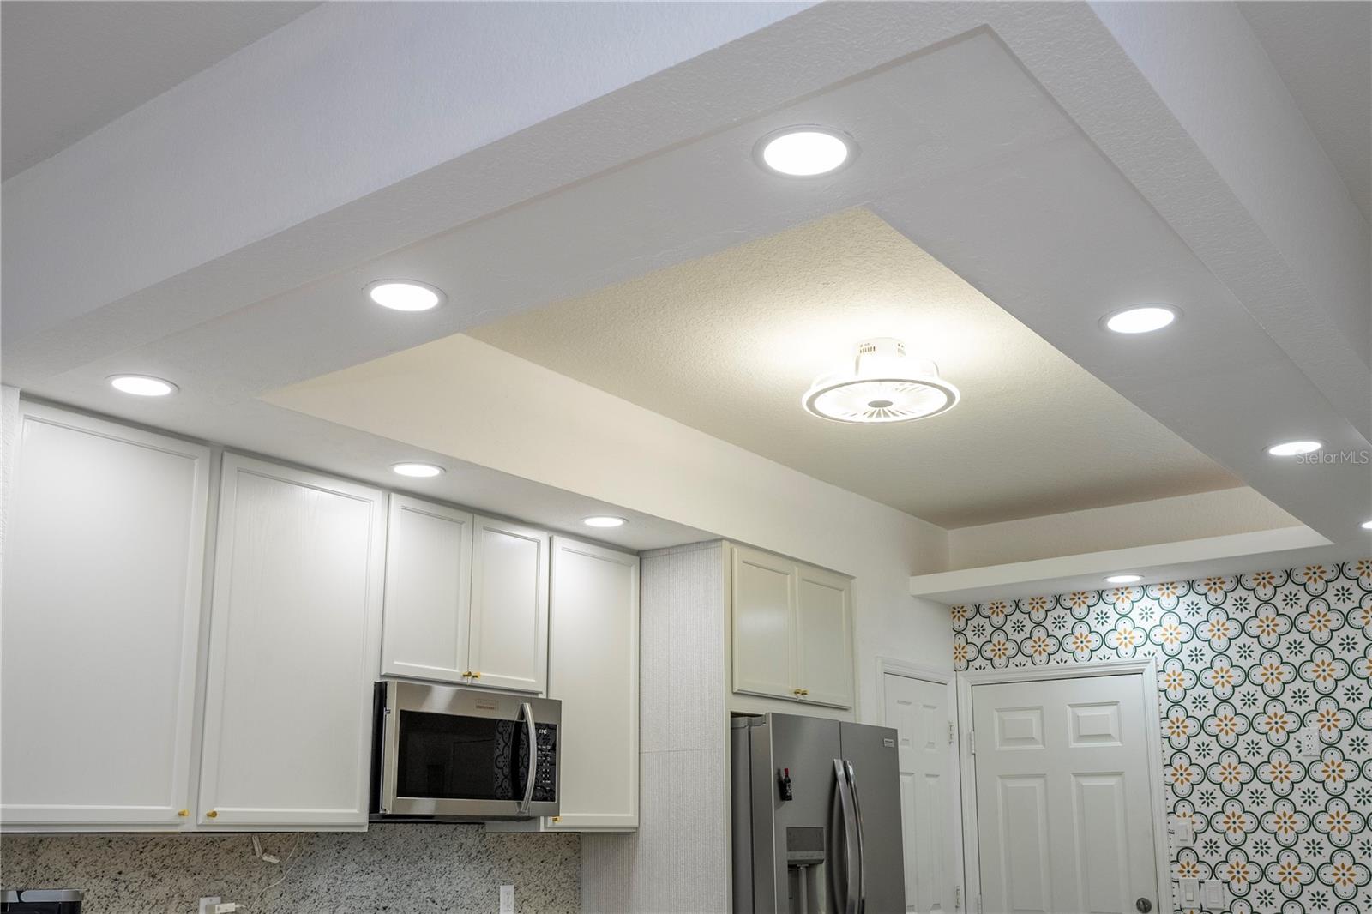
Great Investment Opportunity!!! Fully Renovated and Ready to move in. EVERYTHING is NEW!!! New Kitchen with Quartz Counter Tops, New lights, New Cabinets and Brand New Appliances - ALL of Them! Brand New Electric Water Heater. Brand New AC (Both Units interior and Exterior), Brand new Vinyl planks on 2nd floor, brand new ceiling fans and fresh Paint. The water view from the Cozy Lanai is an Extra Feature that makes this Townhouse a place you can call Home. Besides it is 2 bedrooms, it has a Bonus Room where you can accommodate your guests or make it your Home Office. Walking distance to the community pool where you can enjoy the perfect Florida Summer. Gated Community. This is a privileged location in Orlando, nearby groceries, malls, Entertainment Parks, Major Roads I-4, Turnpike, FL-408, FL-528 and no more than 15 mins to Downtown Orlando. Schedule your appointment today because this one will not last.
Additional Information
- Taxes
- $1381
- Minimum Lease
- 7 Months
- Hoa Fee
- $430
- HOA Payment Schedule
- Monthly
- Maintenance Includes
- Insurance, Maintenance Structure, Maintenance Grounds, Management, Pool, Security
- Community Features
- Community Mailbox, Gated Community - No Guard, Playground, Pool, No Deed Restriction
- Property Description
- Two Story
- Zoning
- PD
- Interior Layout
- Ceiling Fans(s), Living Room/Dining Room Combo, Open Floorplan, PrimaryBedroom Upstairs, Stone Counters, Thermostat
- Interior Features
- Ceiling Fans(s), Living Room/Dining Room Combo, Open Floorplan, PrimaryBedroom Upstairs, Stone Counters, Thermostat
- Floor
- Ceramic Tile, Vinyl
- Appliances
- Dishwasher, Disposal, Dryer, Electric Water Heater, Microwave, Range, Refrigerator, Washer
- Utilities
- Cable Available, Electricity Connected, Sewer Connected, Water Connected
- Heating
- Central, Electric
- Air Conditioning
- Central Air
- Exterior Construction
- Block, Stucco
- Exterior Features
- Sliding Doors
- Roof
- Tile
- Foundation
- Slab
- Pool
- Community
- Garage Carport
- 1 Car Garage
- Garage Spaces
- 1
- Elementary School
- Windy Ridge Elem
- Middle School
- Chain Of Lakes Middle
- High School
- Olympia High
- Pets
- Allowed
- Max Pet Weight
- 100
- Pet Size
- Extra Large (101+ Lbs.)
- Flood Zone Code
- X
- Parcel ID
- 12-23-28-8179-21-103
- Legal Description
- STONEBRIDGE LAKES CONDO PH 21 7722/1295UNIT 103 BLDG 21
Listing courtesy of BB GROUP REALTY CORP. 407-624-7625
Mortgage Calculator
StellarMLS is the source of this information via Internet Data Exchange Program. All listing information is deemed reliable but not guaranteed and should be independently verified through personal inspection by appropriate professionals. Listings displayed on this website may be subject to prior sale or removal from sale. Availability of any listing should always be independently verified. Listing information is provided for consumer personal, non-commercial use, solely to identify potential properties for potential purchase. All other use is strictly prohibited and may violate relevant federal and state law. Data last updated on