2877 Sunridge Loop, St Cloud, FL 34771
- $429,900
- 4
- BD
- 2
- BA
- 1,830
- SqFt




- List Price
- $429,900
- Status
- Active
- Days on Market
- 578
- Price Change
- ▲ $20,000 1765330997
- MLS#
- O6279771
- Property Style
- Single Family
- Year Built
- 2022
- Bedrooms
- 4
- Bathrooms
- 2
- Living Area
- 1,830
- Lot Size
- 6,534
- Acres
- 0.15
- Total Acreage
- 0 to less than 1/4
- Legal Subdivision Name
- Suncrest
- MLS Area Major
- St Cloud (Magnolia Square)
Property Description
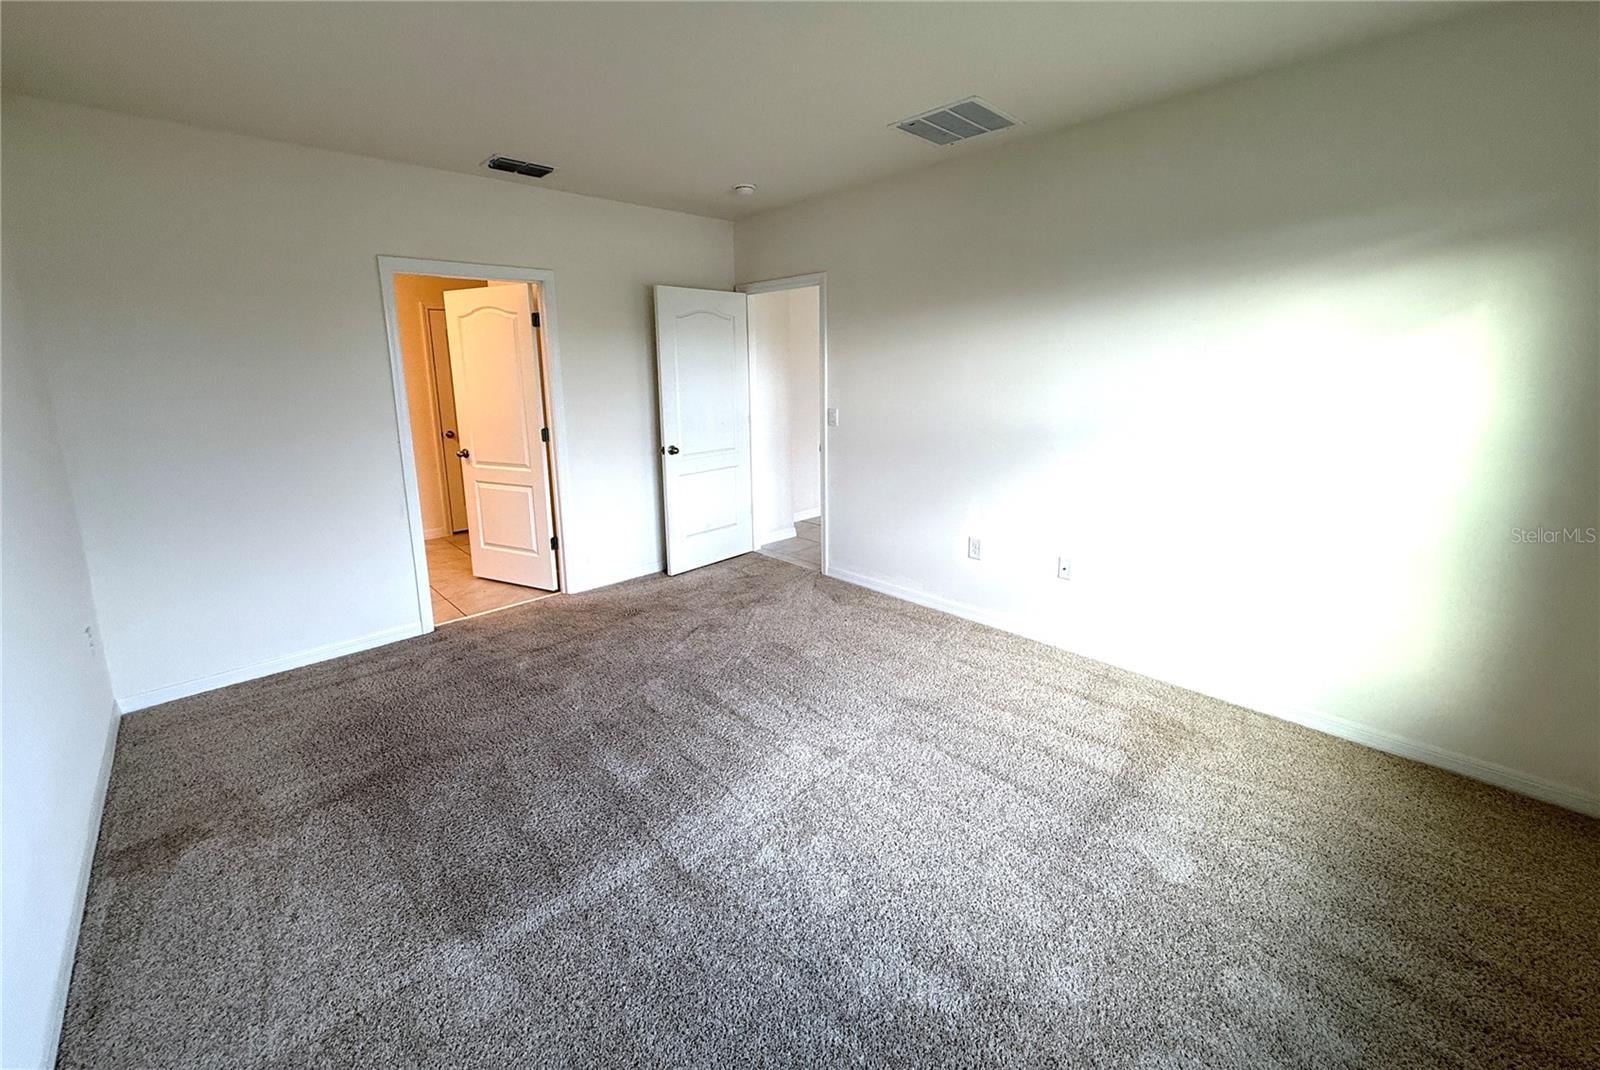
Motivated Seller... Beautiful 4-Bedroom & 2 Bathroom with No- Rear Neighbors Home. Experience Modern Living in the Heart of Saint Cloud. Built Just Two And A Half Years Ago by DR Horton. Enjoy The Contemporary Design & Open Floor Plan, Providing a Seamless Flow Between the Living, Dining, and Kitchen Areas. Master Bedroom Includes Walk-in Closet, Spacious Bathroom with Dual Sink & Stand-Up Shower. Three Generously Sized Bedrooms Ensure Ample Space for Family, Guests, or a Home Office. Gourmet Kitchen: The Kitchen is a Chef's Dream with Stainless Steel Appliances, Large Cooking Island & Plenty of Counter Space. Tile & Carpet Throughout. This Home Is Immaculate Condition, Having been Meticulously Maintained Since It Was Built. Situated in a Desirable Saint Cloud Neighborhood. Just a Short Drive Away From LAKE NONA. Located In a Sought-After Neighborhood, Close to Top-Rated Schools, Parks, & All the Amenities You Need. Make This Exceptional Home Your New Residence or Your Best Investment. Lease Contract to Be Honored. Lease Expires 07/31/26 with a Rental Rate of $2,350.
Additional Information
- Taxes
- $5731
- Minimum Lease
- 8-12 Months
- HOA Fee
- $87
- HOA Payment Schedule
- Monthly
- Maintenance Includes
- Maintenance Grounds
- Community Features
- Community Mailbox, Deed Restrictions, Playground
- Property Description
- One Story
- Zoning
- RES
- Interior Layout
- Living Room/Dining Room Combo, Primary Bedroom Main Floor, Smart Home, Solid Surface Counters, Solid Wood Cabinets, Stone Counters, Thermostat, Walk-In Closet(s)
- Interior Features
- Living Room/Dining Room Combo, Primary Bedroom Main Floor, Smart Home, Solid Surface Counters, Solid Wood Cabinets, Stone Counters, Thermostat, Walk-In Closet(s)
- Floor
- Carpet, Ceramic Tile
- Appliances
- Dishwasher, Disposal, Electric Water Heater, Microwave, Range, Refrigerator
- Utilities
- Public
- Heating
- Central
- Air Conditioning
- Central Air
- Exterior Construction
- Block
- Exterior Features
- Sidewalk
- Roof
- Shingle
- Foundation
- Slab
- Pool
- No Pool
- Garage Carport
- 2 Car Garage
- Garage Spaces
- 2
- Garage Features
- Garage Door Opener
- Elementary School
- Narcoossee Elementary
- Middle School
- Narcoossee Middle
- High School
- Tohopekaliga High School
- Pets
- Allowed
- Flood Zone Code
- X
- Parcel ID
- 10-25-31-5174-0001-0140
- Legal Description
- SUNCREST PB 30 PGS 104-107 LOT 14
Listing courtesy of OUTLET REALTY. 407-308-0600
Mortgage Calculator
StellarMLS is the source of this information via Internet Data Exchange Program. All listing information is deemed reliable but not guaranteed and should be independently verified through personal inspection by appropriate professionals. Listings displayed on this website may be subject to prior sale or removal from sale. Availability of any listing should always be independently verified. Listing information is provided for consumer personal, non-commercial use, solely to identify potential properties for potential purchase. All other use is strictly prohibited and may violate relevant federal and state law. Data last updated on