552 Caro Court, New Smyrna Beach, FL 32168
- $425,000
- 3
- BD
- 2
- BA
- 1,728
- SqFt












- List Price
- $425,000
- Status
- Active
- Days on Market
- 262
- Price Change
- ▼ $24,000 1784874993
- MLS#
- NS1086506
- Property Style
- Single Family
- Architectural Style
- Mediterranean
- Year Built
- 2004
- Bedrooms
- 3
- Bathrooms
- 2
- Living Area
- 1,728
- Lot Size
- 15,104
- Acres
- 0.35
- Total Acreage
- 1/4 to less than 1/2
- Legal Subdivision Name
- Venetian Bay Ph 1a
- MLS Area Major
- New Smyrna Beach
Property Description
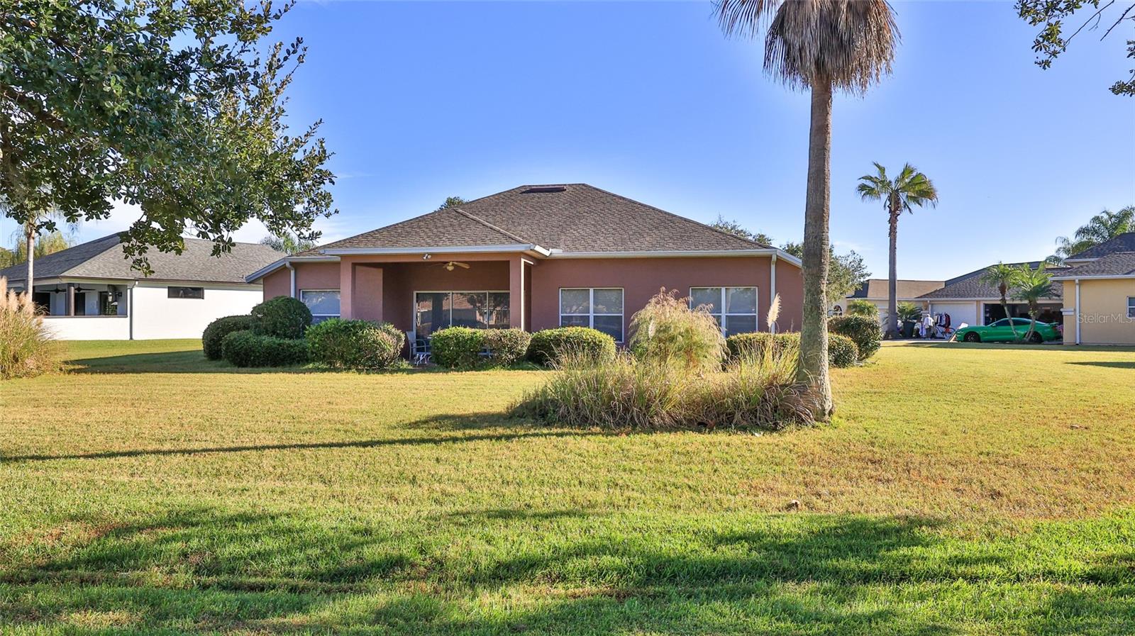
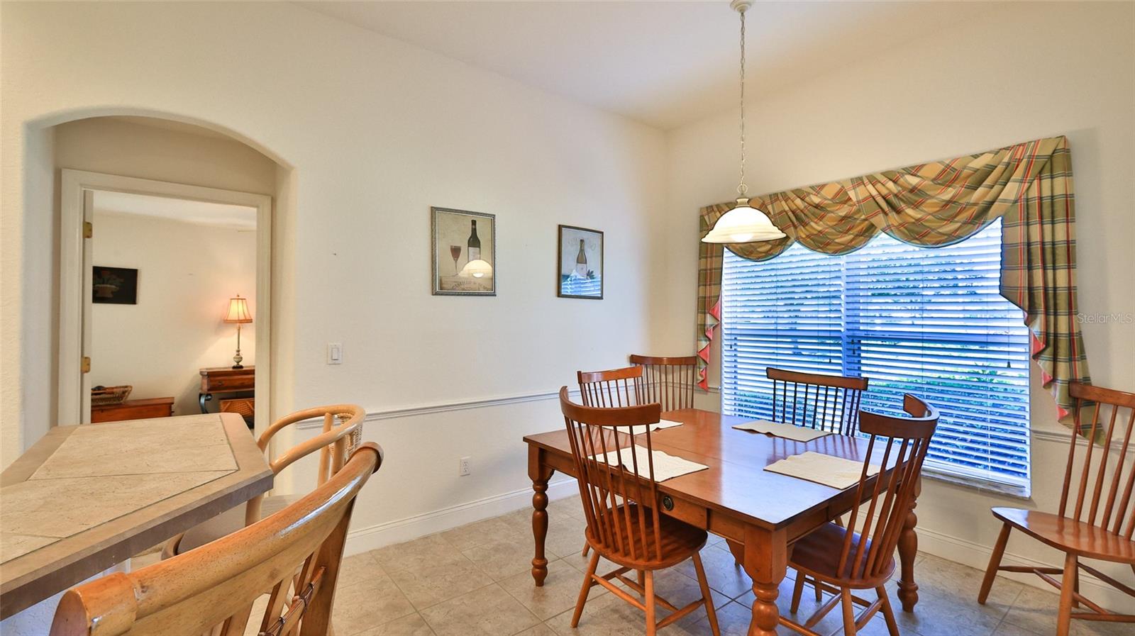
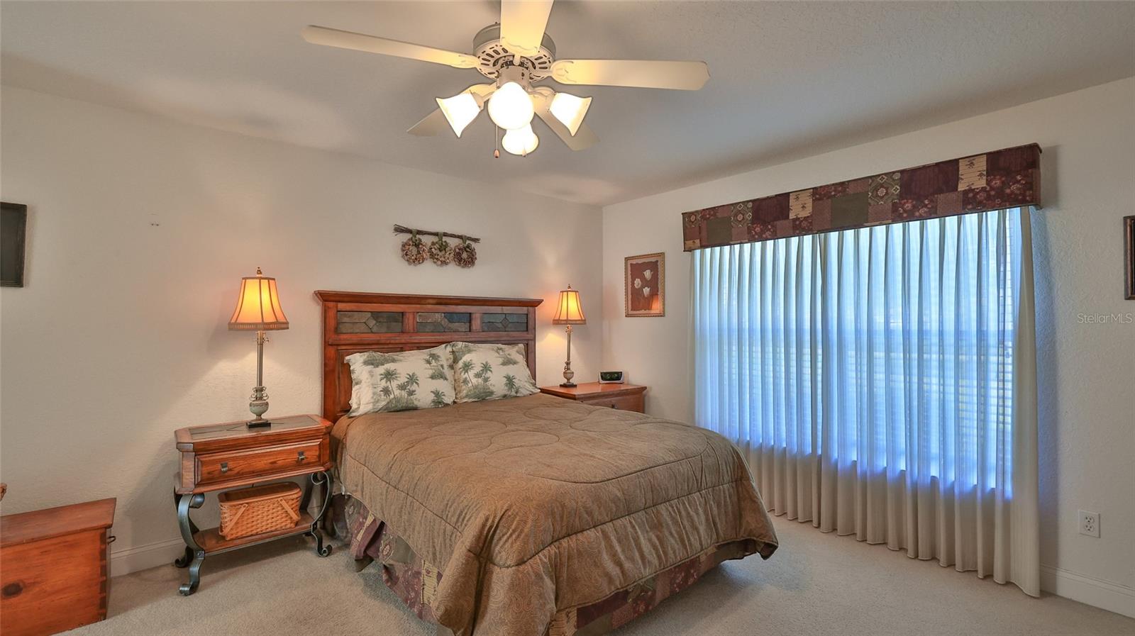
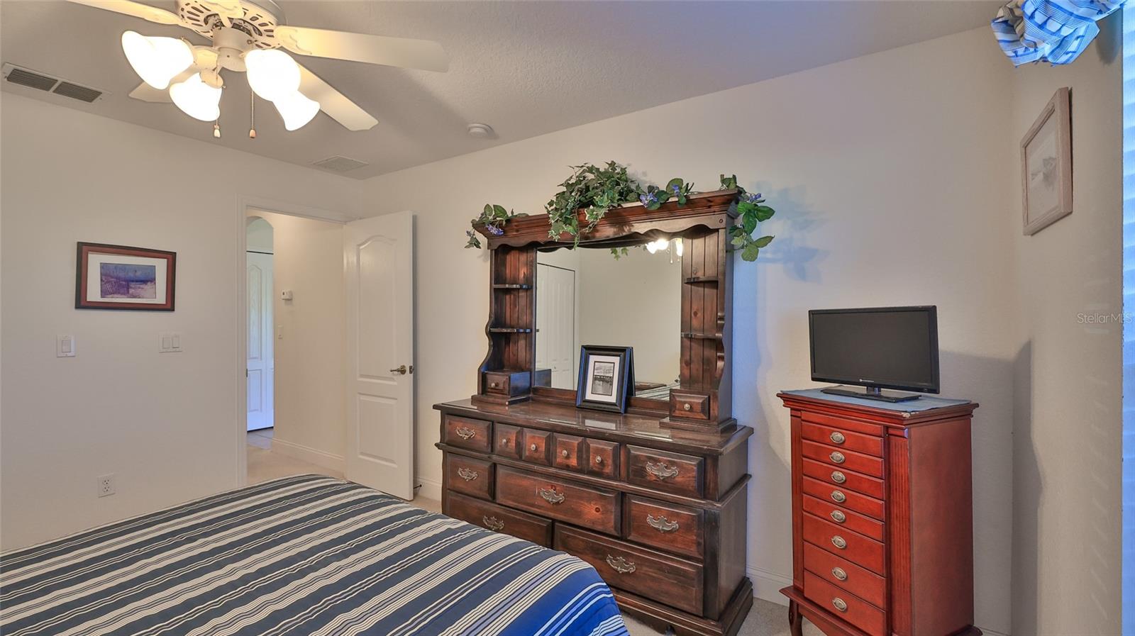
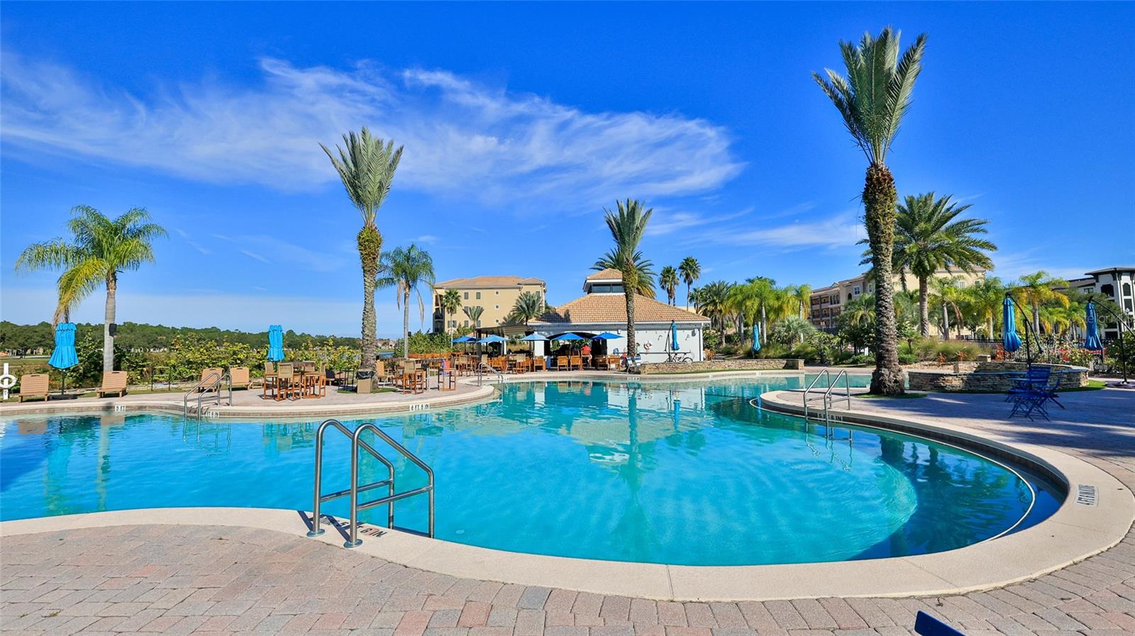
Luxury living in Venetian Bay’s sought-after Marisol neighborhood is NOW an even GREATER OPPORTUNITY!. Set at the end of a quiet cul-de-sac, this beautifully maintained home welcomes you with an extra-wide curved driveway, side-entry two-car garage, and the inviting arches of its front porch. Inside, the bright foyer opens to a spacious, light-filled living area featuring soaring tray ceilings, elegant architectural details, and triple sliders that lead to a large, covered patio—perfect for relaxing or entertaining. The open-concept kitchen adjoins a sunny breakfast nook overlooking the backyard and offers white cabinetry, recessed lighting, a generous pantry, and comfortable bar seating. The adjoining dining area—overlooking the front yard—is a versatile space that can serve as a formal dining room, sitting area, or den. The primary suite is a private retreat, complete with space for a sitting area, a wall of windows framing backyard views, and a large walk-in closet. The spa-like en-suite bathroom features a jetted soaking tub, oversized tiled shower, and dual vanities with under-cabinet lighting. The split floor plan provides two additional guest bedrooms and a full guest bath with a tiled tub/shower combination. A well-equipped laundry room includes abundant storage cabinetry and a utility sink. Set on an oversized lot, this home offers ample room for a future pool—should your vision of “home” include one. A new roof (2023) and concrete block construction provide added peace of mind, while most furnishings are negotiable. Beyond your doorstep, Venetian Bay offers an exceptional lifestyle with miles of walking trails and landscaped sidewalks winding through scenic ponds and fountains. Residents enjoy access to a championship golf course, on-site dining, a fitness center, spa, tennis courts, and a recently refreshed community pool and Tiki Bar. Conveniently located near the beaches, shopping, dining, and nightlife of New Smyrna Beach, this home also offers easy access to Daytona International Speedway, nearby airports, and Orlando’s world-class attractions. This property is more than just a beautiful home—it’s a gateway to the coastal Florida lifestyle you’ve been dreaming of.
Additional Information
- Taxes
- $5774
- Minimum Lease
- 8-12 Months
- Maintenance Includes
- Common Area Taxes, Maintenance Grounds
- Community Features
- Deed Restrictions, Golf, Playground, Pool, Sidewalks, Tennis Court(s), Golf Community
- Property Description
- One Story
- Zoning
- PUD
- Interior Layout
- Ceiling Fans(s), High Ceilings, Open Floorplan, Primary Bedroom Main Floor, Split Bedroom, Thermostat, Walk-In Closet(s), Window Treatments
- Interior Features
- Ceiling Fans(s), High Ceilings, Open Floorplan, Primary Bedroom Main Floor, Split Bedroom, Thermostat, Walk-In Closet(s), Window Treatments
- Floor
- Carpet, Ceramic Tile
- Appliances
- Dishwasher, Disposal, Dryer, Electric Water Heater, Microwave, Range, Refrigerator, Washer
- Utilities
- Cable Available, Electricity Connected, Phone Available, Sewer Connected, Water Connected
- Heating
- Central, Electric
- Air Conditioning
- Central Air
- Exterior Construction
- Block, Stucco
- Exterior Features
- Rain Gutters, Sidewalk, Sliding Doors
- Roof
- Shingle
- Foundation
- Slab
- Pool
- Community
- Garage Carport
- 2 Car Garage
- Garage Spaces
- 2
- Garage Features
- Garage Door Opener, Garage Faces Side, Ground Level, Oversized, Workshop in Garage
- Garage Dimensions
- 21x25
- Pets
- Allowed
- Flood Zone Code
- X
- Parcel ID
- 7306-06-00-0450
- Legal Description
- LOT 45 VENETIAN BAY PHASE 1A MB 51 PGS 1-15 PER OR 5341 PG 2619-2620 PER OR 5453 PG 2979 & PER OR 5492 PG 0570
Listing courtesy of WATSON REALTY CORP. 386-428-7355
Mortgage Calculator
StellarMLS is the source of this information via Internet Data Exchange Program. All listing information is deemed reliable but not guaranteed and should be independently verified through personal inspection by appropriate professionals. Listings displayed on this website may be subject to prior sale or removal from sale. Availability of any listing should always be independently verified. Listing information is provided for consumer personal, non-commercial use, solely to identify potential properties for potential purchase. All other use is strictly prohibited and may violate relevant federal and state law. Data last updated on