214 Hamlet Trace, Ormond Beach, FL 32174
- $480,000
- 3
- BD
- 2
- BA
- 2,239
- SqFt








- List Price
- $480,000
- Status
- Active
- Days on Market
- 131
- Price Change
- ▼ $5,000 1789171085
- MLS#
- L4961679
- Property Style
- Single Family
- Architectural Style
- Ranch
- Year Built
- 2005
- Bedrooms
- 3
- Bathrooms
- 2
- Living Area
- 2,239
- Lot Size
- 20,400
- Acres
- 0.47
- Total Acreage
- 1/4 to less than 1/2
- Legal Subdivision Name
- Forest Quest
- MLS Area Major
- Ormond Beach
Property Description
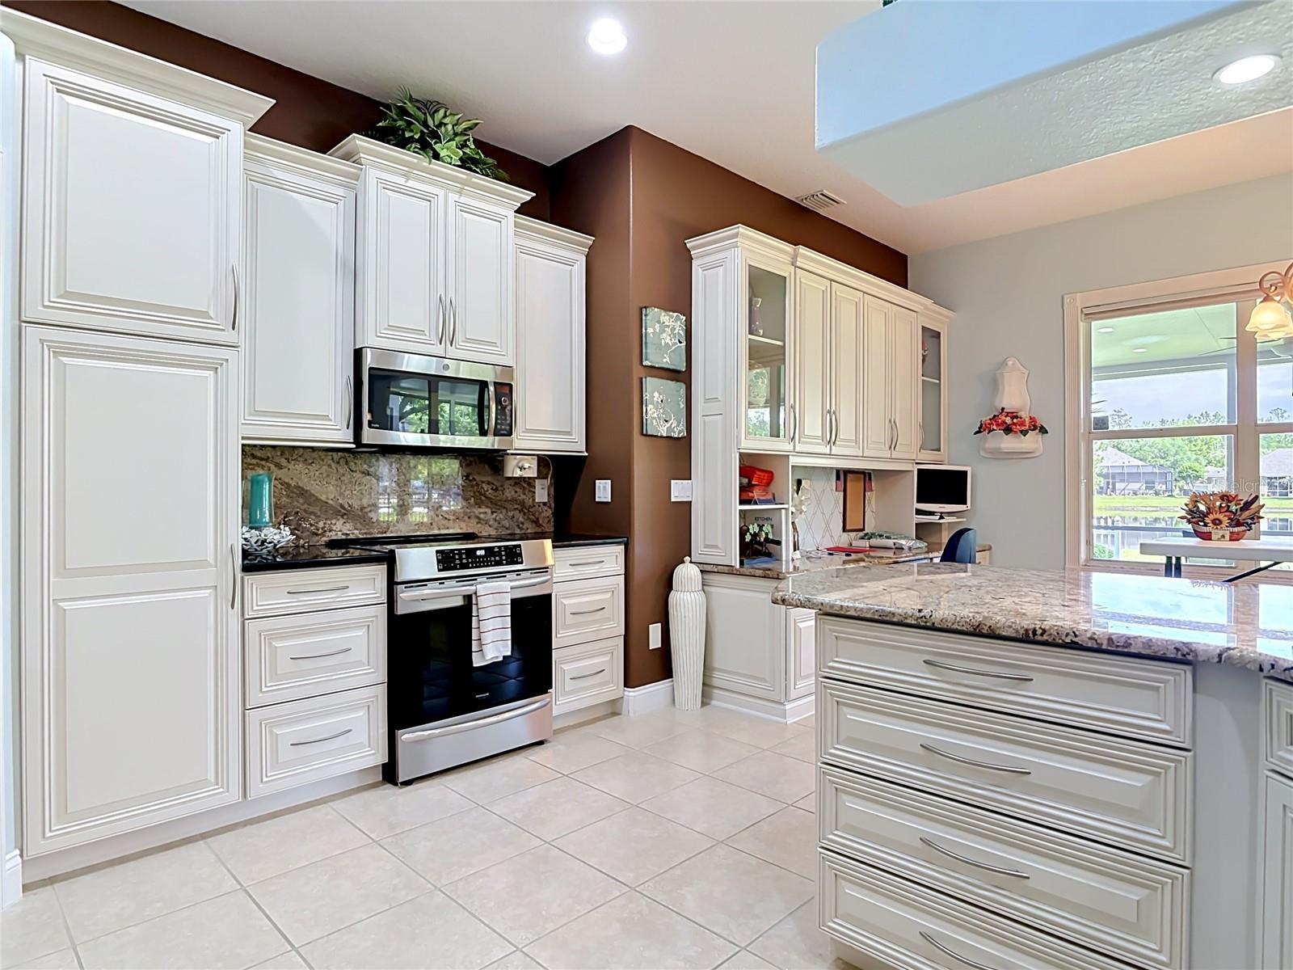
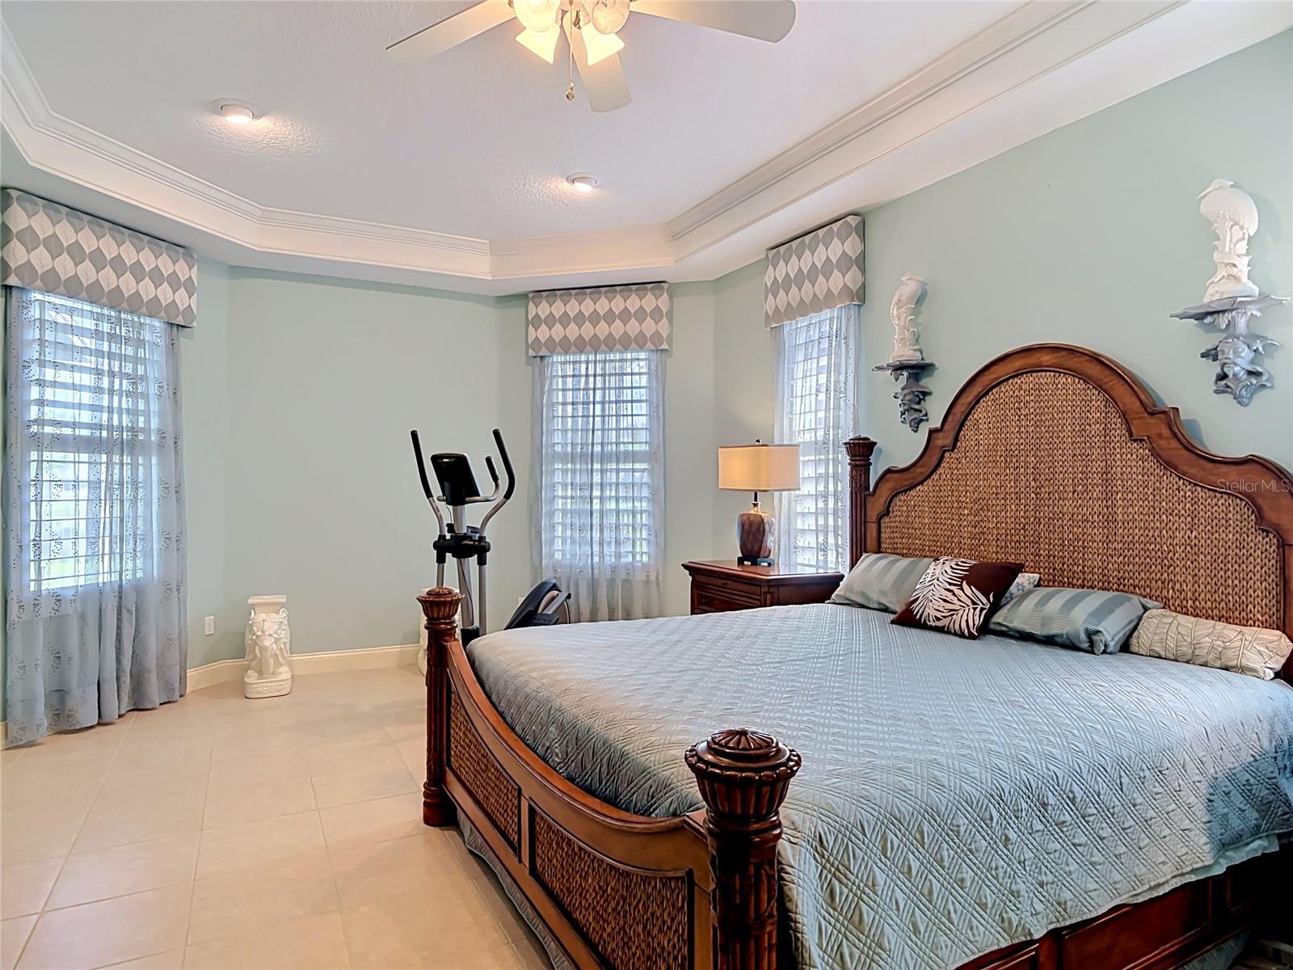
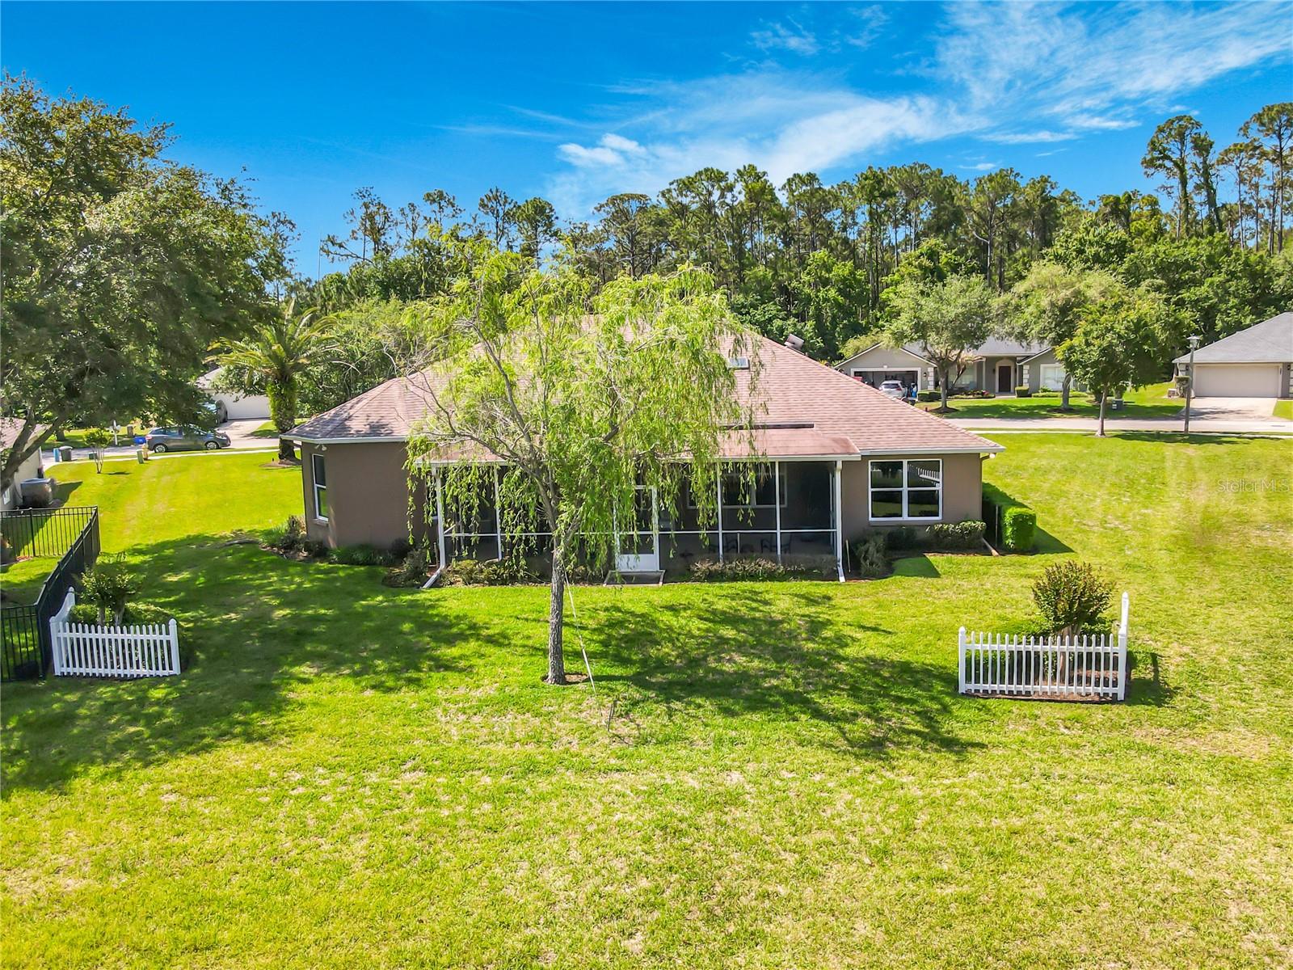
Beautiful 3 bed/2 bath/2-stall garage ranch-style home in Forest Quest. Quiet Hunters Ridge neighborhood. 2,239 sq. ft. living area. Well maintained home boasts a total of 3,313 total square feet. Screened-in porch and huge back patio, perfect for entertaining. Granite counters in a well-appointed kitchen. High ceilings and an open floor plan. Spacious family room and separate dining area. Split floor plan. Primary bedroom has its own large master bath. Primary bedroom has His and Hers separate eight-by-six walk-in closets for lots of storage. Indoor laundry area. Newer roof and HVAC unit installed August 2021. Electric fireplace. Water softener. Built in vacuum system. Serene pond view for observing the area wildlife. This home has been wonderfully maintained and is move-in ready. Excellent schools nearby. You will enjoy the serenity of this tucked away neighborhood.
Additional Information
- Taxes
- $2239
- Minimum Lease
- 8-12 Months
- HOA Fee
- $90
- HOA Payment Schedule
- Monthly
- Location
- Sidewalk
- Community Features
- Clubhouse, Pool, Tennis Court(s), No Deed Restriction
- Property Description
- One Story
- Zoning
- RESI
- Interior Layout
- Ceiling Fans(s), Primary Bedroom Main Floor, Split Bedroom, Walk-In Closet(s)
- Interior Features
- Ceiling Fans(s), Primary Bedroom Main Floor, Split Bedroom, Walk-In Closet(s)
- Floor
- Ceramic Tile
- Appliances
- Electric Water Heater, Range, Refrigerator, Water Softener
- Utilities
- Cable Available, Electricity Connected, Sewer Connected, Water Connected
- Heating
- Central, Electric
- Air Conditioning
- Central Air
- Fireplace Description
- Electric
- Exterior Construction
- Concrete, Stucco
- Exterior Features
- Sidewalk
- Roof
- Shingle
- Foundation
- Slab
- Pool
- Community
- Garage Carport
- 2 Car Carport, 2 Car Garage
- Garage Spaces
- 2
- Garage Features
- Circular Driveway
- Garage Dimensions
- 22X19
- Elementary School
- Pathways Elem
- Middle School
- David C Hinson Sr Middle
- High School
- Mainland High School
- Water View
- Pond
- Pets
- Allowed
- Flood Zone Code
- X
- Parcel ID
- 412302000420
- Legal Description
- Lot 42, FOREST QUEST OF HUNTER'S RIDGE SUBDIVISION, according to the map or plat thereof, as recorded in Map Book 46, Page 170, of the Public Records of Volusia County, Florida.
Listing courtesy of GALLAGHER REALTY LLC. 863-529-9883
Mortgage Calculator
StellarMLS is the source of this information via Internet Data Exchange Program. All listing information is deemed reliable but not guaranteed and should be independently verified through personal inspection by appropriate professionals. Listings displayed on this website may be subject to prior sale or removal from sale. Availability of any listing should always be independently verified. Listing information is provided for consumer personal, non-commercial use, solely to identify potential properties for potential purchase. All other use is strictly prohibited and may violate relevant federal and state law. Data last updated on