Share this with your friends


+13868376343
Charles Rutenberg Realty Orlando
2921 Nw 24th Terrace, Gainesville, FL 32605
- $565,000
- 4
- BD
- 3
- BA
- 2,850
- SqFt




- List Price
- $565,000
- Status
- Active
- Days on Market
- 1
- MLS#
- GC543963
- Property Style
- Single Family
- Architectural Style
- Contemporary
- Year Built
- 1987
- Bedrooms
- 4
- Bathrooms
- 3
- Baths Half
- 1
- Living Area
- 2,850
- Lot Size
- 18,295
- Acres
- 0.42
- Total Acreage
- 1/4 to less than 1/2
- Legal Subdivision Name
- Coventry
- MLS Area Major
- Gainesville
Property Description
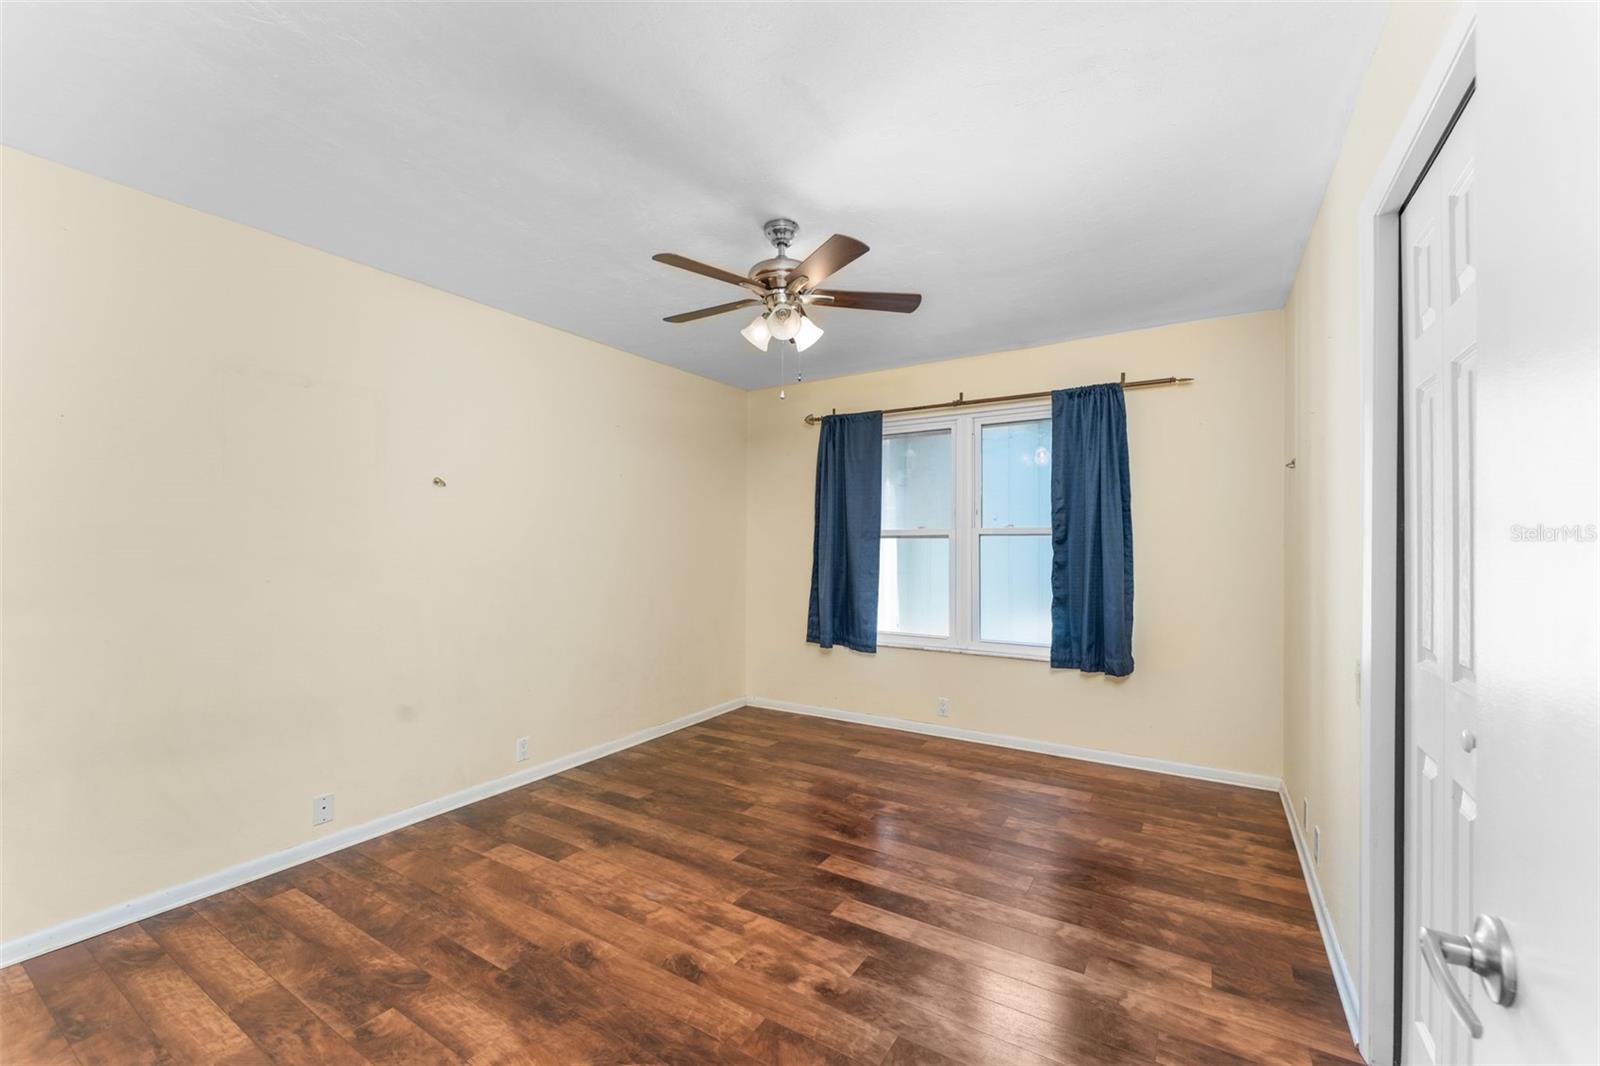
MOTIVATED SELLER — NOW OFFERED AT $565,000! Don’t miss this exceptional 4-bedroom, 2.5-bath Gainesville pool home offering approximately 2,850 square feet of spacious living on a generous 0.42-acre lot in desirable Coventry. Designed for both entertaining and everyday comfort, this home features a newly screened pool and spa area, outdoor shower, fire pit, privacy-fenced backyard, large storage shed, and surround-sound speakers in both living areas and the pool area—creating the perfect setting for gatherings inside and out. The updated interior features multiple living spaces, a kitchen with quartz countertops, and a spacious primary suite with a luxury jetted tub and separate shower. Major improvements include a 2022 HVAC system, 2023 roof, 11.78 kW solar system, EV charger, and fresh interior and exterior paint in 2026, providing significant added value for the next owner. Complete with a two-car garage, abundant indoor and outdoor living space, and a sought-after NW Gainesville location, this home delivers an impressive combination of space, privacy, energy efficiency, upgrades, and resort-style living. The motivated seller is licensed realtor and has priced this feature-packed home at $565,000 to SELL—bring your offer and make this private Gainesville retreat yours!
Additional Information
- Taxes
- $7036
- Minimum Lease
- No Minimum
- HOA Payment Schedule
- Annually
- Location
- Landscaped
- Community Features
- No Deed Restriction
- Property Description
- One Story
- Zoning
- RESI
- Interior Layout
- Ceiling Fans(s), Open Floorplan, Primary Bedroom Main Floor, Split Bedroom
- Interior Features
- Ceiling Fans(s), Open Floorplan, Primary Bedroom Main Floor, Split Bedroom
- Floor
- Laminate, Tile, Wood
- Appliances
- Dishwasher, Disposal, Gas Water Heater, Refrigerator
- Utilities
- Electricity Connected, Natural Gas Connected
- Heating
- Central, Natural Gas
- Air Conditioning
- Central Air
- Fireplace Description
- Gas
- Exterior Construction
- Frame
- Exterior Features
- Garden, Outdoor Shower, Rain Gutters
- Roof
- Shingle
- Foundation
- Slab
- Pool
- Private
- Pool Type
- Heated, In Ground
- Garage Carport
- 2 Car Garage
- Garage Spaces
- 2
- Garage Features
- Garage Door Opener
- Elementary School
- Glen Springs Elementary School-Al
- Middle School
- Westwood Middle School-Al
- High School
- Gainesville High School-AL
- Pets
- Allowed
- Flood Zone Code
- X
- Parcel ID
- 06089-044-000
- Legal Description
- COVENTRY PB N-52 LOT 44 OR 1900/1462
Listing courtesy of CAP REALTY, LC. 305-777-1888
Mortgage Calculator
StellarMLS is the source of this information via Internet Data Exchange Program. All listing information is deemed reliable but not guaranteed and should be independently verified through personal inspection by appropriate professionals. Listings displayed on this website may be subject to prior sale or removal from sale. Availability of any listing should always be independently verified. Listing information is provided for consumer personal, non-commercial use, solely to identify potential properties for potential purchase. All other use is strictly prohibited and may violate relevant federal and state law. Data last updated on