349 Chelsea Place Avenue, Ormond Beach, FL 32174
- $579,000
- 3
- BD
- 2
- BA
- 2,463
- SqFt






- List Price
- $579,000
- Status
- Active
- Days on Market
- 131
- Price Change
- ▼ $100 1788892646
- MLS#
- FC318403
- Property Style
- Single Family
- Architectural Style
- Contemporary
- Year Built
- 2015
- Bedrooms
- 3
- Bathrooms
- 2
- Living Area
- 2,463
- Lot Size
- 9,660
- Acres
- 0.22
- Total Acreage
- 0 to less than 1/4
- Legal Subdivision Name
- Chelsea Place Ph 01
- MLS Area Major
- Ormond Beach
Property Description
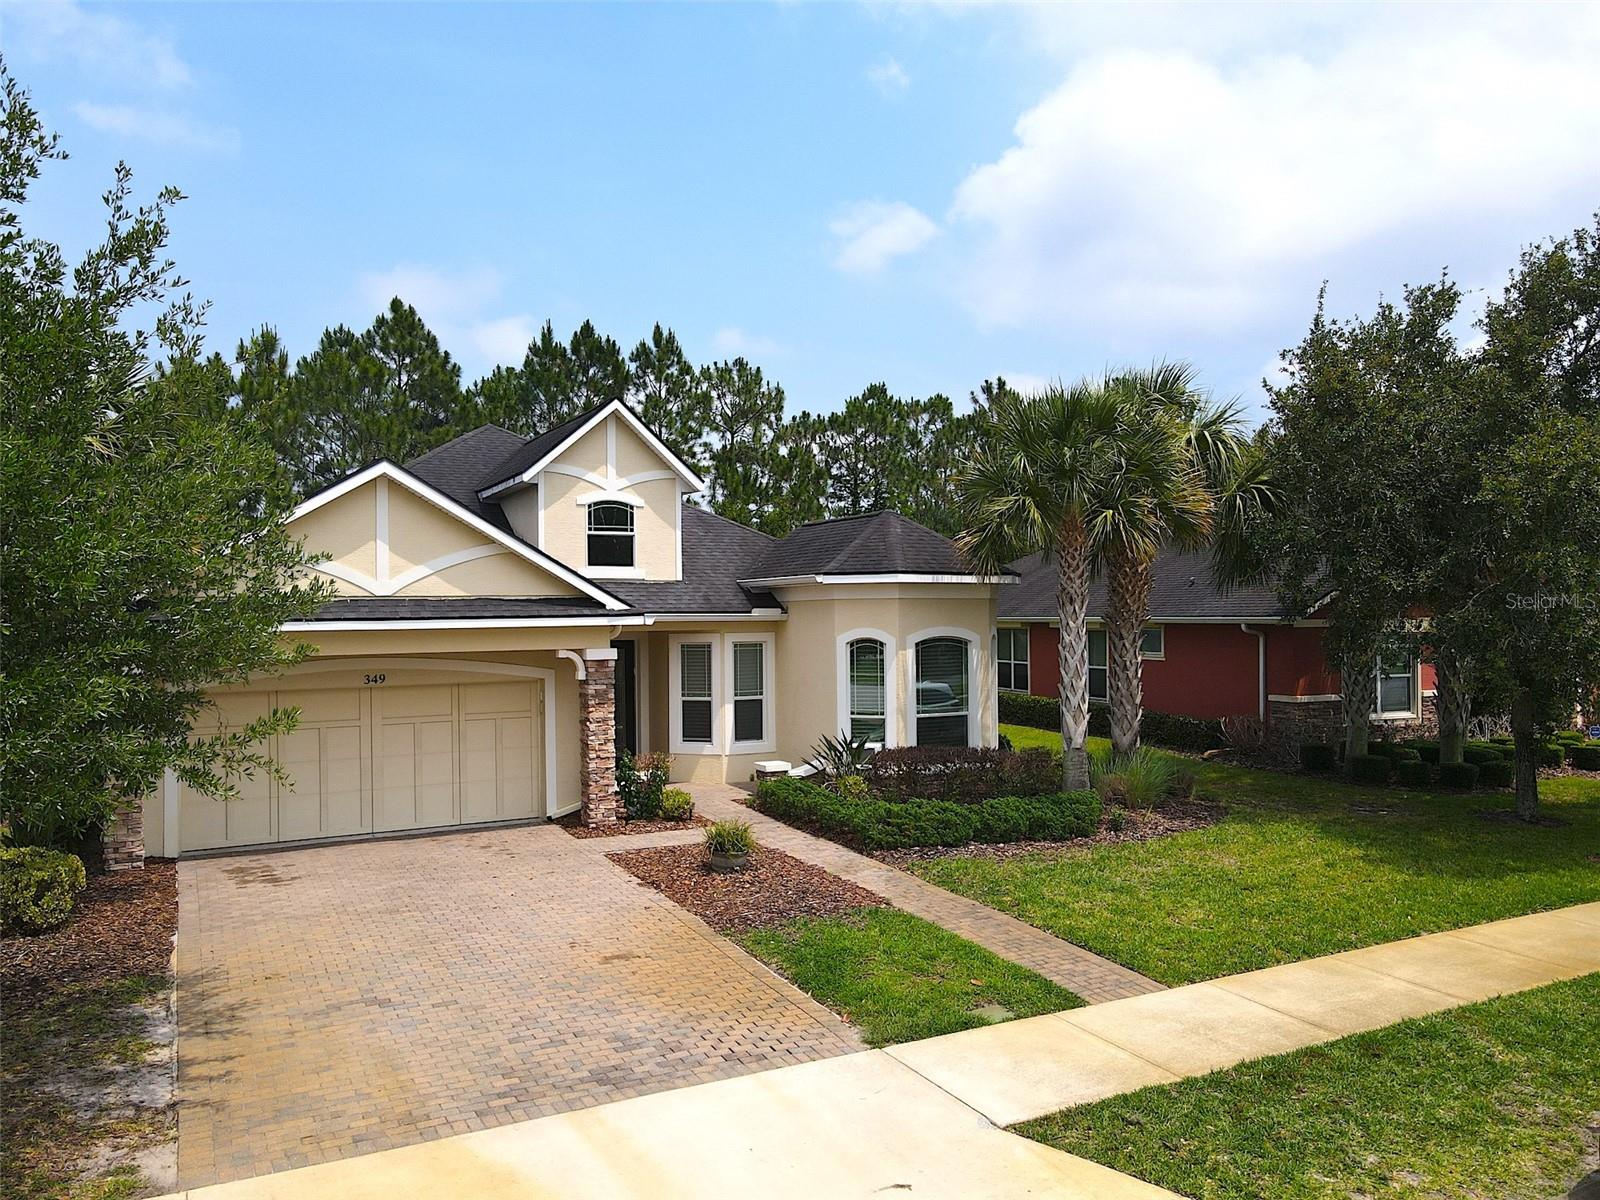
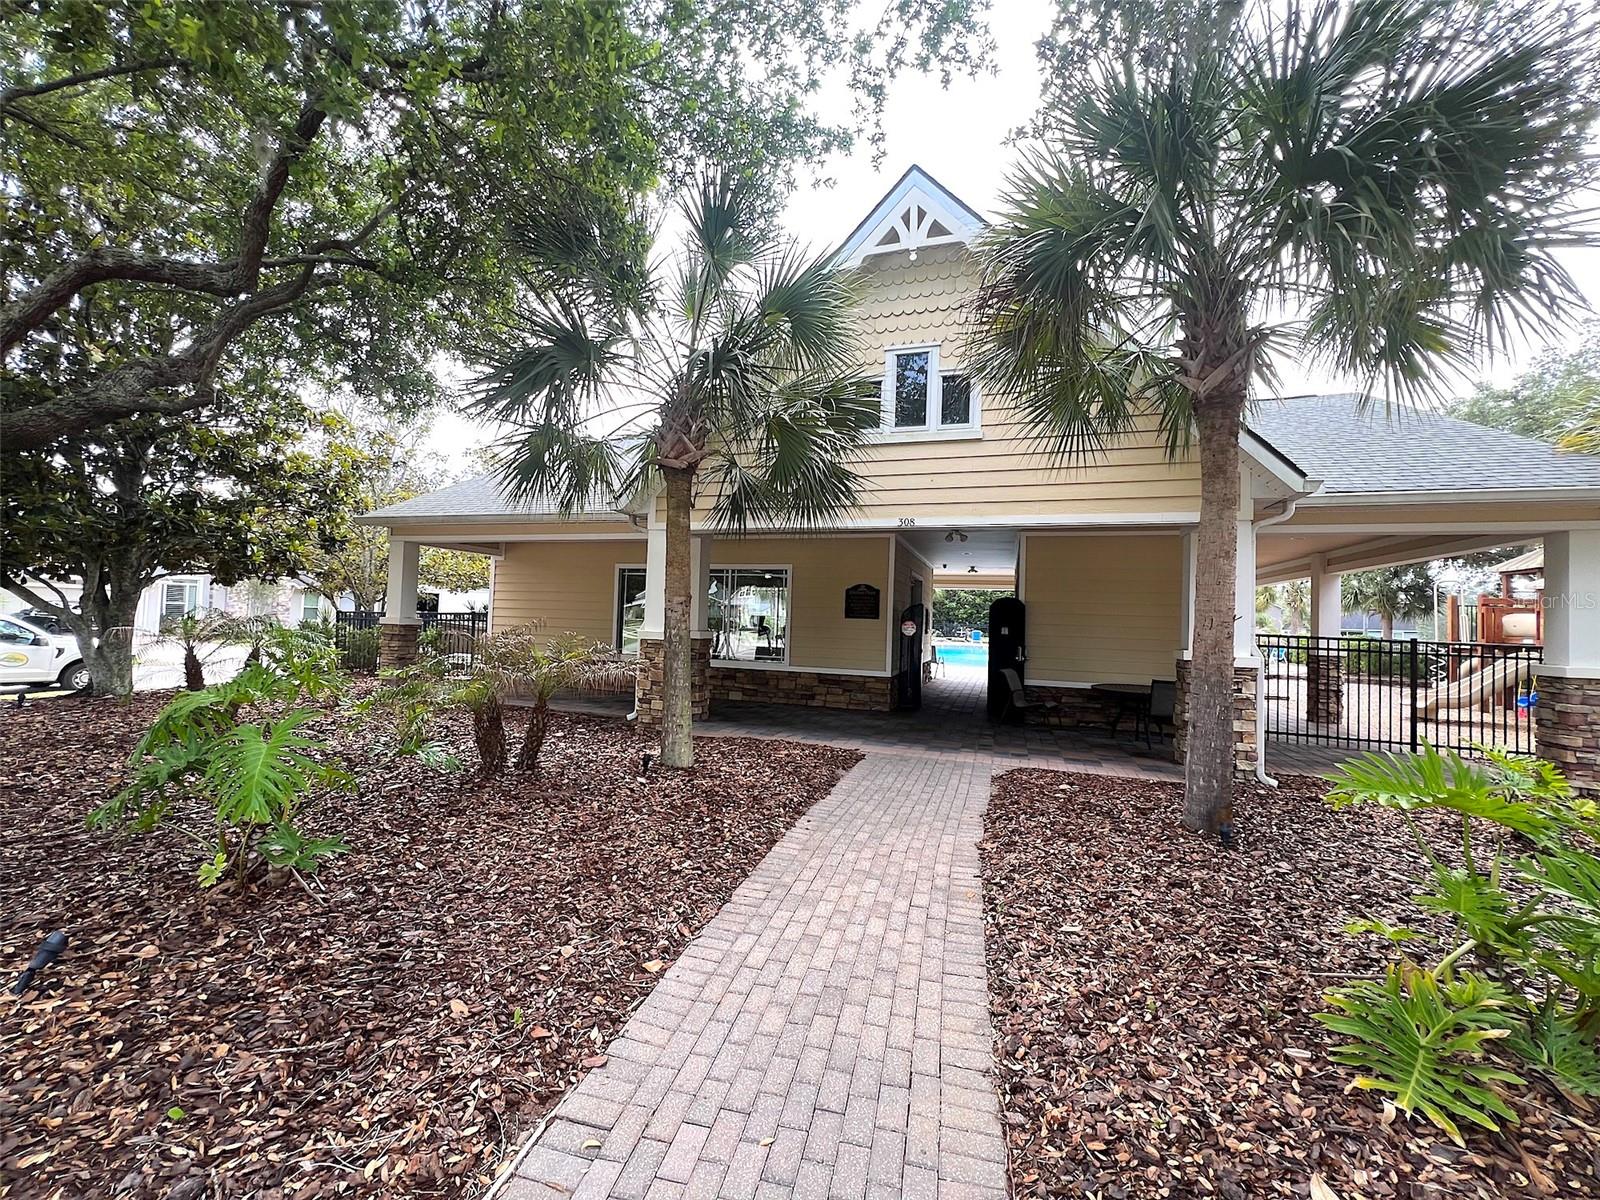
EXQUISITE 3 Bedroom w Flex Room w Office 2 Bathroom home for sale in the sought after Chelsea Place GATED COMMUNITY, right in the heart of Ormond Beach. Feel the luxury on entry to this customized ICI Hampshire Model, as you are greeted by the coffered ceiling foyer and custom in wall book case. The spacious living room features tray ceiling and recessed lighting. The large, eat in kitchen offers stainless appliances w wine cooler, plenty of cabinetry w slide outs and beautiful granite counter space. Just off the kitchen you will find a second kitchenette prep area with its own compact appliances. The flex room features access to a custom glass wall office space. The primary suite features tray ceiling, spacious Bath with walk in shower, jet tub, double vanities, and spacious walk in closet w built in cabinetry. Other upgrades include sun tunnels, hybrid water heater, tile in bedrooms, wood flooring in main areas. Enjoy relaxing in the huge screened lanai in a very private back yard. Community amenities include LAWN CARE, HUGE COMMUNITY POOL w Club House, Gated Access and more! Central location situates this home a QUICK DRIVE to the LOCAL BEACH and the Intracoastal Waterway. MAKE YOUR OFFER TODAY!
Additional Information
- Taxes
- $7111
- Minimum Lease
- 6 Months
- HOA Fee
- $355
- HOA Payment Schedule
- Monthly
- Maintenance Includes
- Cable TV, Pool, Internet, Maintenance Grounds, Private Road, Recreational Facilities
- Community Features
- No Deed Restriction
- Property Description
- One Story
- Zoning
- R-4
- Interior Layout
- Ceiling Fans(s), High Ceilings, Split Bedroom, Tray Ceiling(s), Walk-In Closet(s)
- Interior Features
- Ceiling Fans(s), High Ceilings, Split Bedroom, Tray Ceiling(s), Walk-In Closet(s)
- Floor
- Ceramic Tile, Hardwood
- Appliances
- Dishwasher, Disposal, Microwave, Range, Refrigerator, Wine Refrigerator
- Utilities
- Cable Connected, Electricity Connected, Sewer Connected, Water Connected
- Heating
- Central
- Air Conditioning
- Central Air
- Exterior Construction
- Block, Stucco
- Exterior Features
- Rain Gutters, Sidewalk
- Roof
- Shingle
- Foundation
- Slab
- Pool
- No Pool
- Garage Carport
- 2 Car Garage
- Garage Spaces
- 2
- Garage Features
- Driveway, Garage Door Opener
- Elementary School
- Tomoka Elem
- Middle School
- David C Hinson Sr Middle
- High School
- Mainland High School
- Pets
- Allowed
- Flood Zone Code
- X
- Parcel ID
- 4230-14-00-1040
- Legal Description
- LOT 104 CHELSEA PLACE PHASE 1 MB 51 PGS 151-158 INC PER OR 6368 PG 3437 PER OR 7178 PG 2627 PER OR 7239 PG 3871 PER OR 7362 PG 0319 PER OR 8204 PG 3158 PER OR 8281 PG 0686 PER OR 8474 PG 3632
Listing courtesy of MATOK REALTY & MANAGEMENT INC. 386-449-7797
Mortgage Calculator
StellarMLS is the source of this information via Internet Data Exchange Program. All listing information is deemed reliable but not guaranteed and should be independently verified through personal inspection by appropriate professionals. Listings displayed on this website may be subject to prior sale or removal from sale. Availability of any listing should always be independently verified. Listing information is provided for consumer personal, non-commercial use, solely to identify potential properties for potential purchase. All other use is strictly prohibited and may violate relevant federal and state law. Data last updated on