8186 Arlewood Circle, Port Charlotte, FL 33981
- $875,000
- 3
- BD
- 3
- BA
- 1,664
- SqFt






- List Price
- $875,000
- Status
- Active
- Days on Market
- 188
- MLS#
- D6145340
- Property Style
- Single Family
- Year Built
- 2024
- Bedrooms
- 3
- Bathrooms
- 3
- Living Area
- 1,664
- Lot Size
- 11,278
- Acres
- 0.26
- Total Acreage
- 1/4 to less than 1/2
- Legal Subdivision Name
- Port Charlotte Sec 093
- Complex/Comm Name
- South Gulf Cove N
- Community Name
- Port Charlotte
- MLS Area Major
- Port Charlotte
Property Description
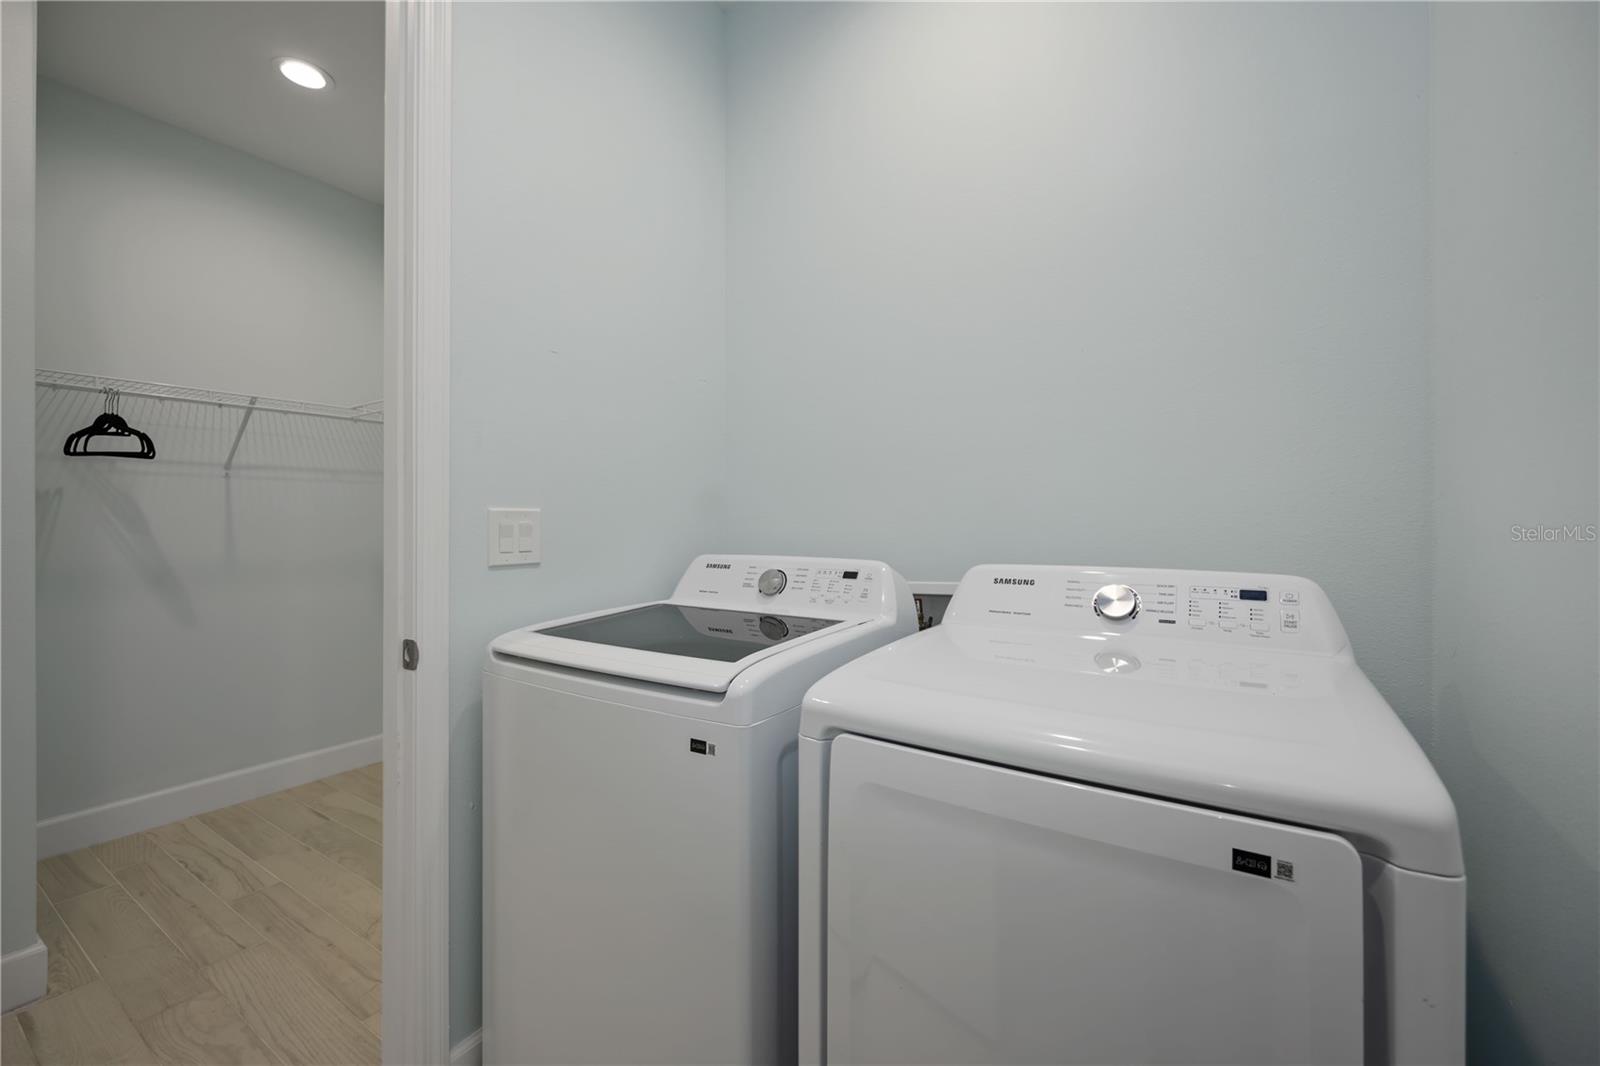
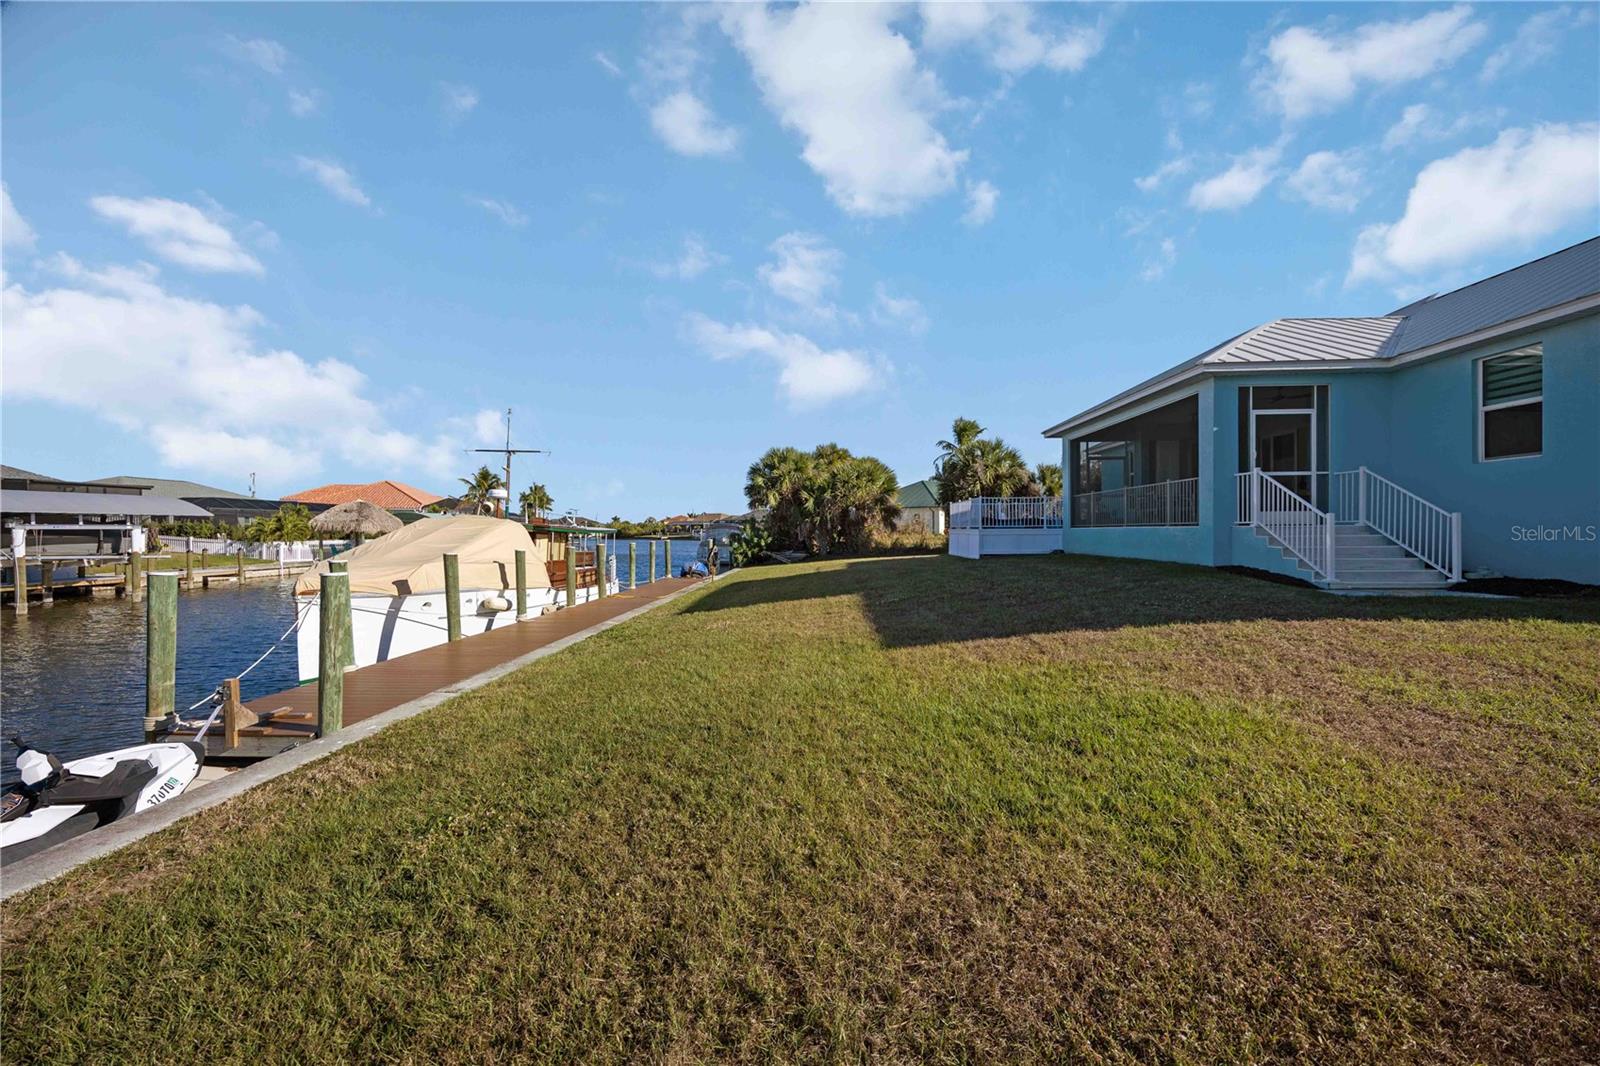
Live the Boater's Dream in this Stunning Sailboat Canal Front Home! "DON'T FORGET TO LOOK AT THE VIRTUAL TOUR LINKS ABOVE!!" Located in a boater's paradise, this new 3-bed, 3-bath home is your ticket to the ultimate Florida lifestyle. Built by Monroe Builders in 2024, this turn-key property has everything you need to start living the dream. Enjoy breathtaking views of the sailboat canal, with room for up to a 70' boat and direct access to Charlotte Harbor and the Gulf of America. The 6' x 80' dock comes with 120V, 30A electric and water supply, making it perfect for boating enthusiasts. Inside, you'll find a beautiful designer kitchen with Samsung "Bespoke" smart appliances and a Euro Kera "Summit" cooktop. Ceramic tile throughout, impact windows, a metal roof, and new appliances ensure durability and comfort for years to come. Relax in your swim spa, or head out to the Gulf in no time. The 2-car garage and turn-key setup make moving in a breeze. Don't miss this chance to live the boaters' Florida lifestyle - contact us today!
Additional Information
- Taxes
- $8349
- Minimum Lease
- 1-7 Days
- HOA Fee
- $125
- Maintenance Includes
- Recreational Facilities
- Location
- Oversized Lot, Paved
- Community Features
- Clubhouse, Deed Restrictions
- Property Description
- One Story
- Zoning
- RSF3.5
- Interior Layout
- Ceiling Fans(s), Kitchen/Family Room Combo, Living Room/Dining Room Combo, Open Floorplan, Primary Bedroom Main Floor, Solid Wood Cabinets, Split Bedroom, Stone Counters, Thermostat, Walk-In Closet(s)
- Interior Features
- Ceiling Fans(s), Kitchen/Family Room Combo, Living Room/Dining Room Combo, Open Floorplan, Primary Bedroom Main Floor, Solid Wood Cabinets, Split Bedroom, Stone Counters, Thermostat, Walk-In Closet(s)
- Floor
- Tile
- Appliances
- Convection Oven, Dishwasher, Disposal, Dryer, Microwave, Range, Refrigerator, Washer
- Utilities
- BB/HS Internet Available, Electricity Connected, Fiber Optics, Public, Sewer Connected, Water Connected
- Heating
- Central, Electric
- Air Conditioning
- Central Air
- Exterior Construction
- Block, Concrete, Stucco
- Exterior Features
- Outdoor Grill, Rain Gutters, Shade Shutter(s)
- Roof
- Metal
- Foundation
- Slab
- Pool
- No Pool
- Garage Carport
- 2 Car Garage
- Garage Spaces
- 2
- Garage Features
- Covered, Driveway, Off Street
- Elementary School
- Myakka River Elementary
- Middle School
- Sky Academy Englewood
- High School
- Lemon Bay High
- Water Name
- Margo Waterway
- Water Extras
- Lock, Sailboat Water, Seawall - Concrete
- Water View
- Bay/Harbor - Partial, Canal
- Water Access
- Canal - Brackish, Canal - Freshwater, Canal - Saltwater, Gulf/Ocean to Bay
- Water Frontage
- Canal - Brackish, Canal - Freshwater, Canal - Saltwater, Canal Front, Freshwater Canal w/Lift to Saltwater Canal, Gulf/Ocean to Bay
- Pets
- Allowed
- Flood Zone Code
- AE
- Parcel ID
- 412115131006
- Legal Description
- PCH 093 4972 0036 PORT CHARLOTTE SEC93 BLK4972 LT 36 702/2132 837/274 2039/2045 2267/599 2916/1777 3480/971 4092/1107 4706/1764 3280871
Listing courtesy of KELLER WILLIAMS ISLAND LIFE REAL ESTATE. 941-254-6467
Mortgage Calculator
StellarMLS is the source of this information via Internet Data Exchange Program. All listing information is deemed reliable but not guaranteed and should be independently verified through personal inspection by appropriate professionals. Listings displayed on this website may be subject to prior sale or removal from sale. Availability of any listing should always be independently verified. Listing information is provided for consumer personal, non-commercial use, solely to identify potential properties for potential purchase. All other use is strictly prohibited and may violate relevant federal and state law. Data last updated on